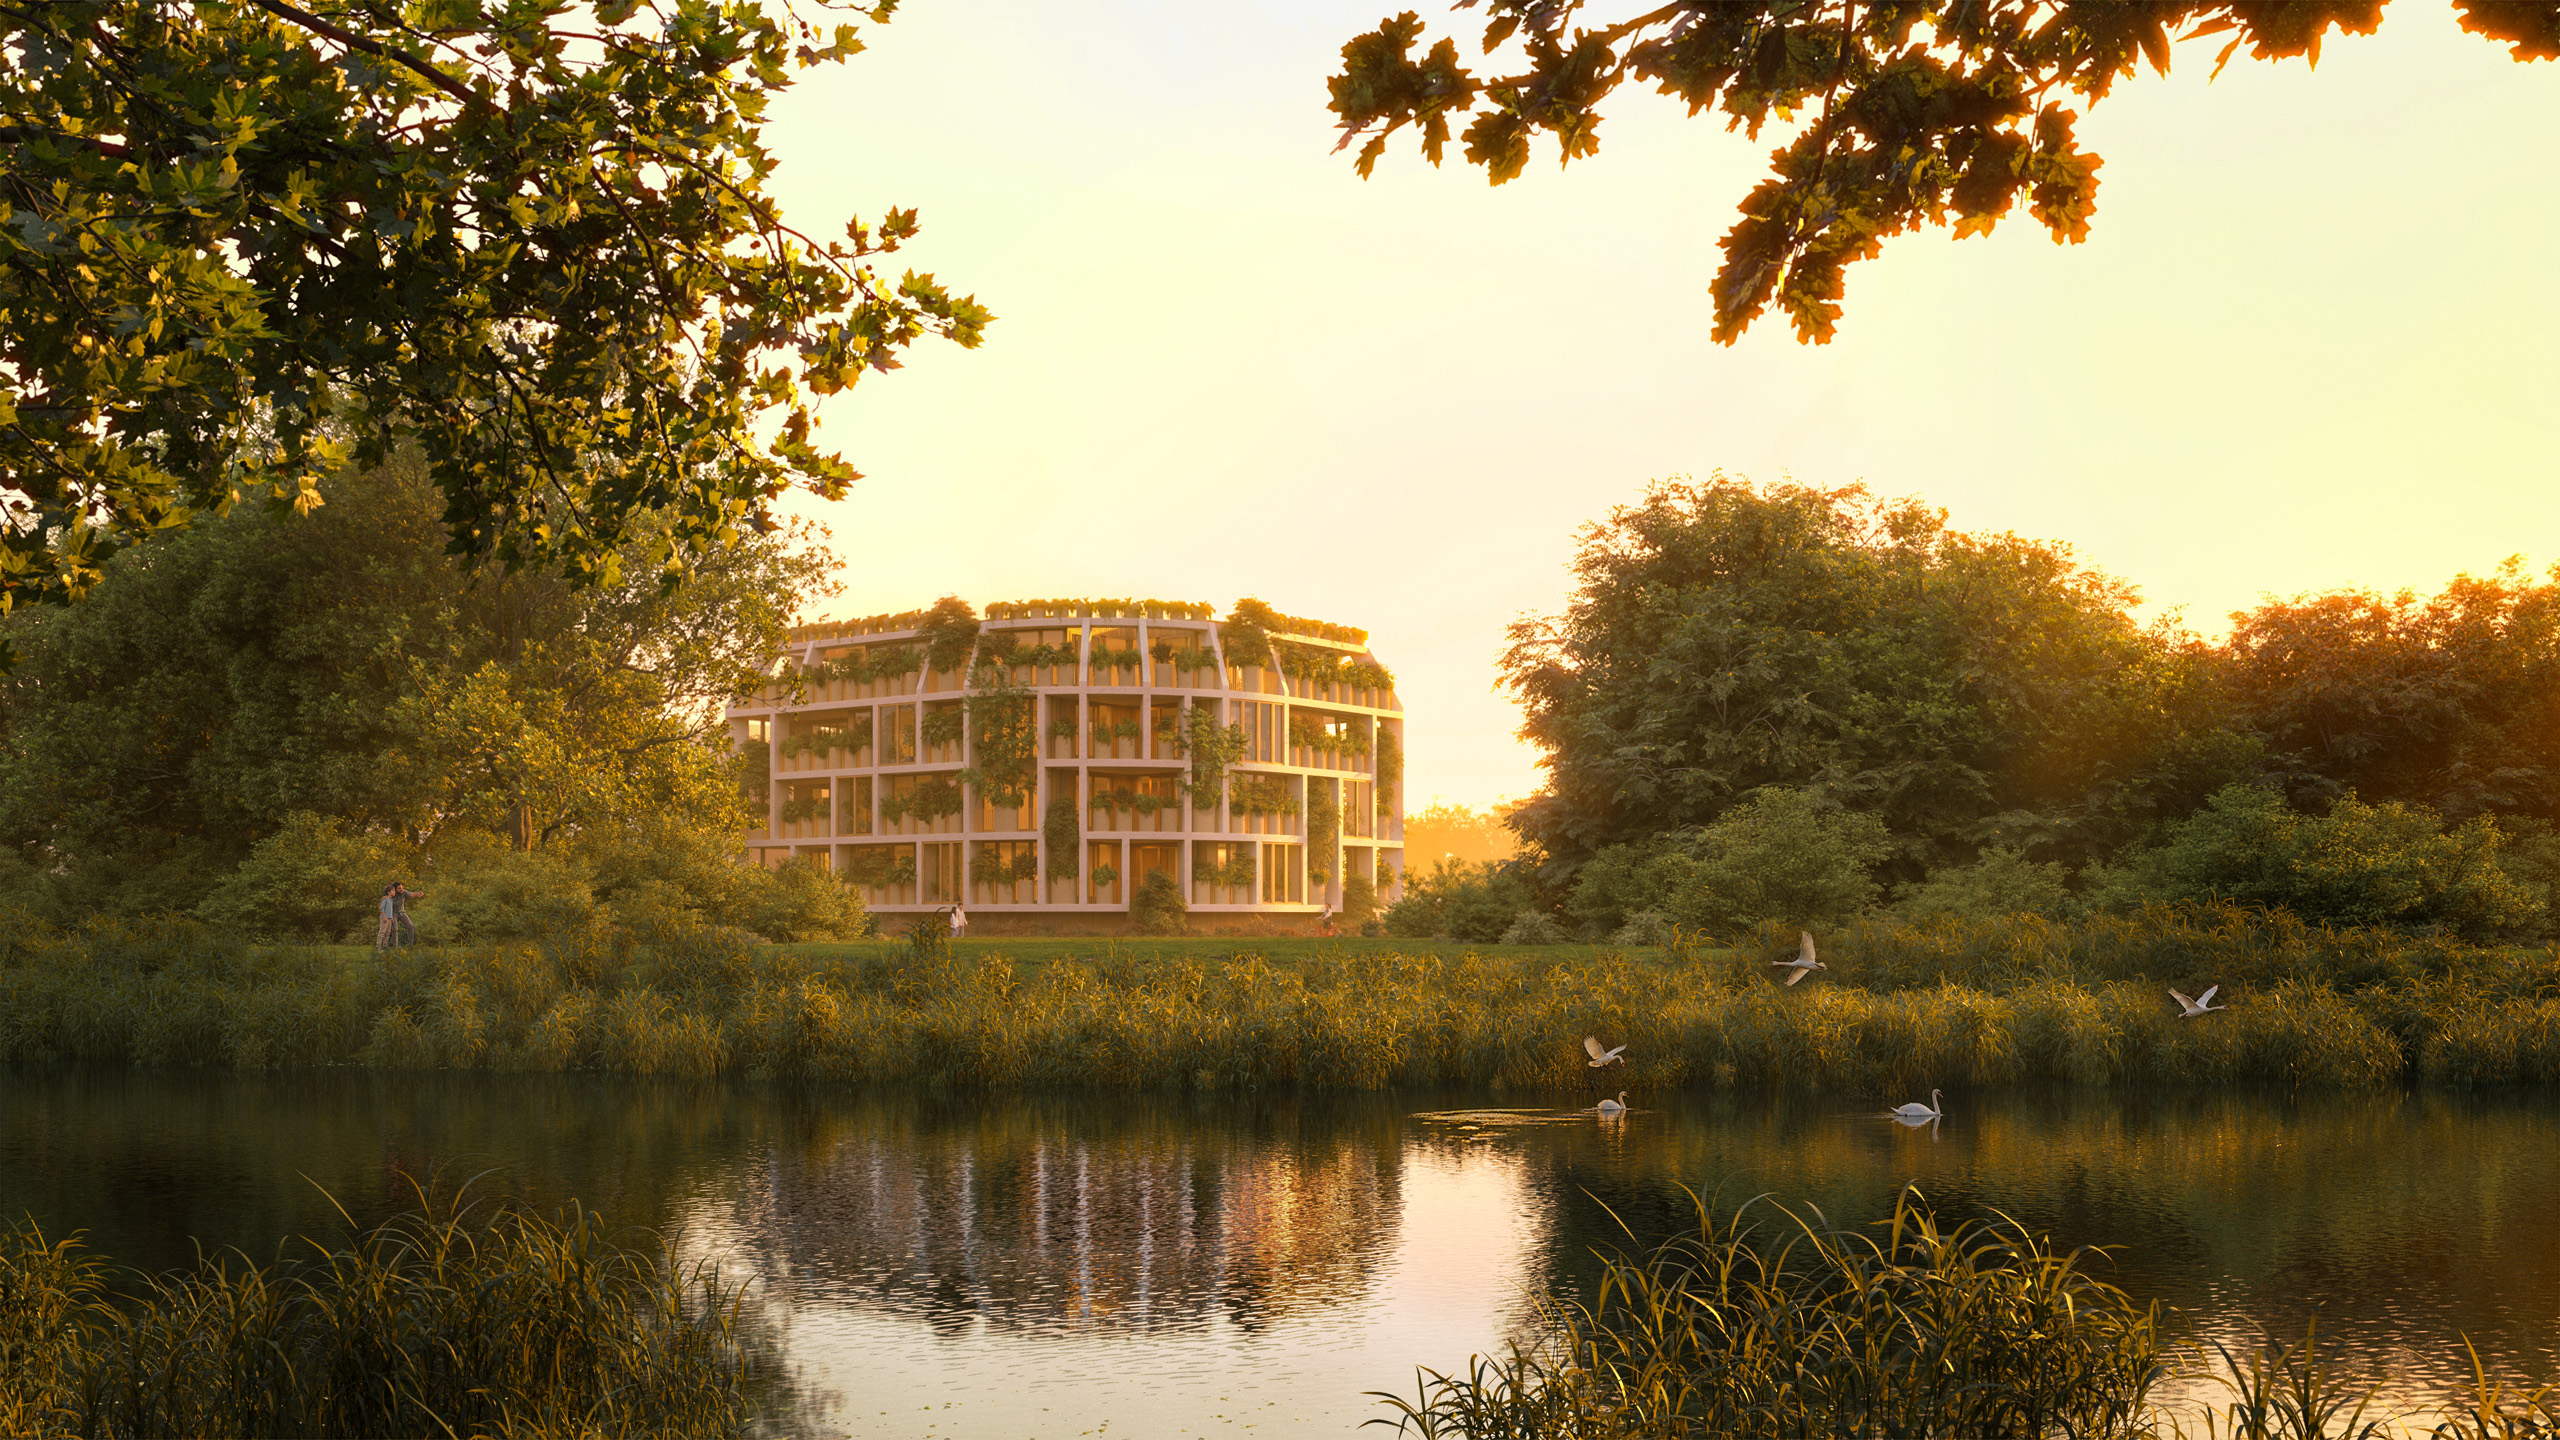
Green Villa
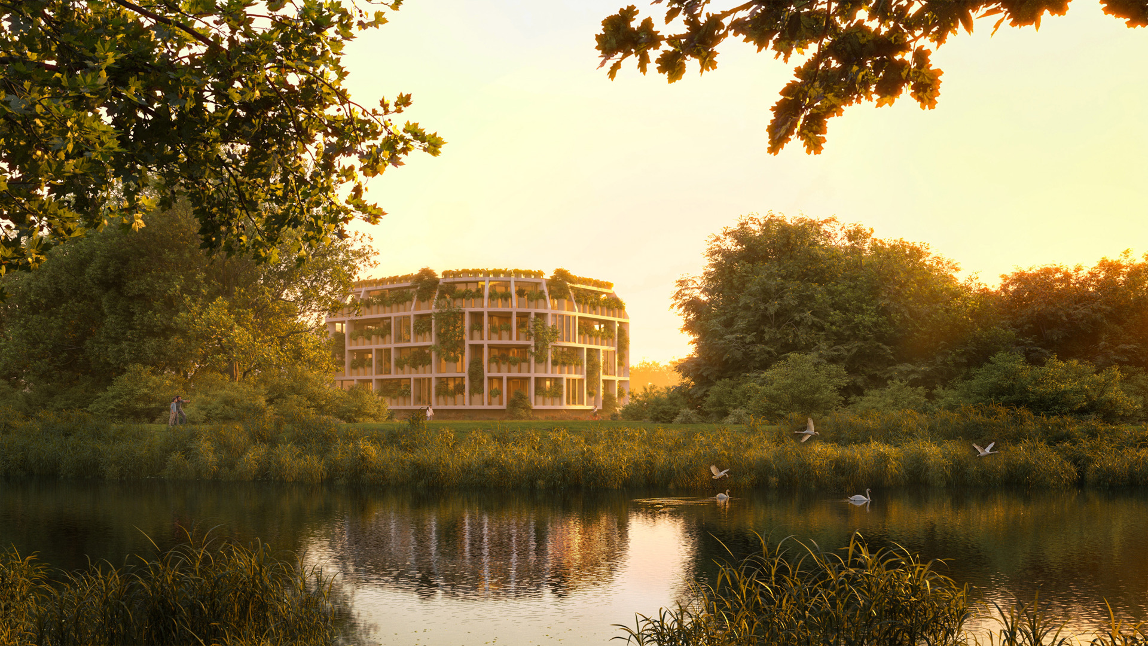
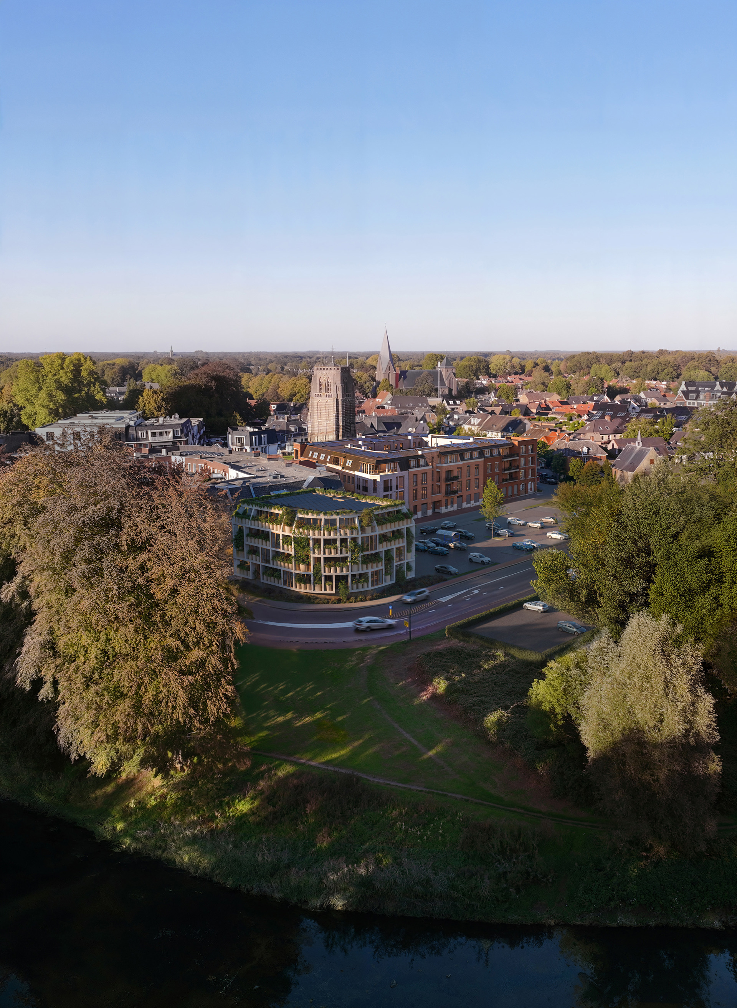
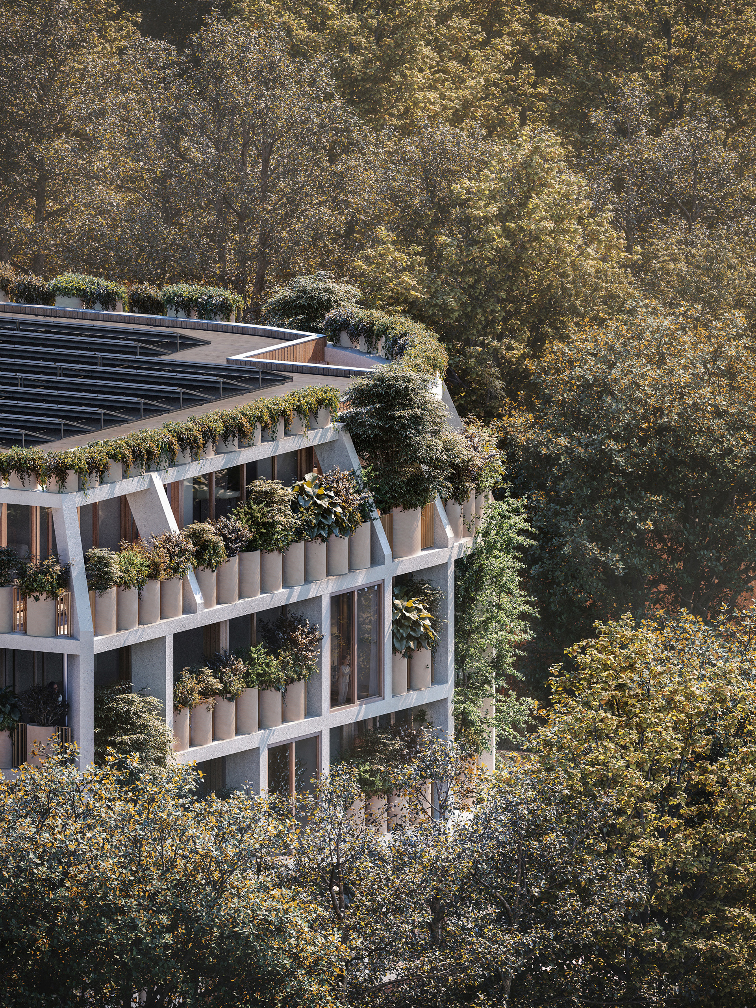
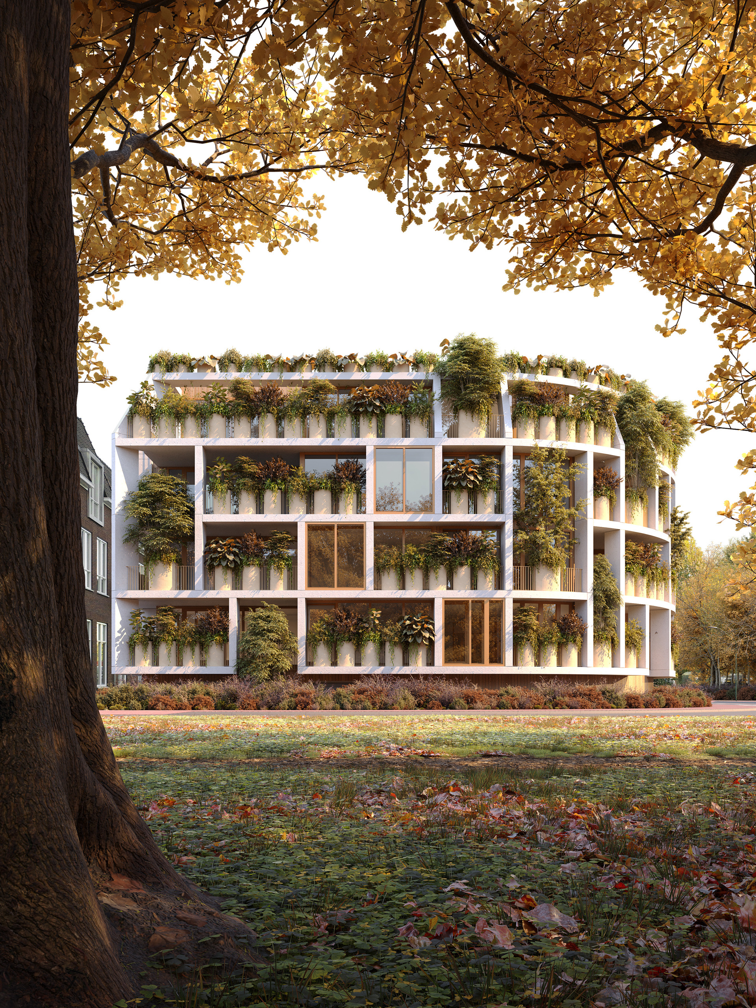
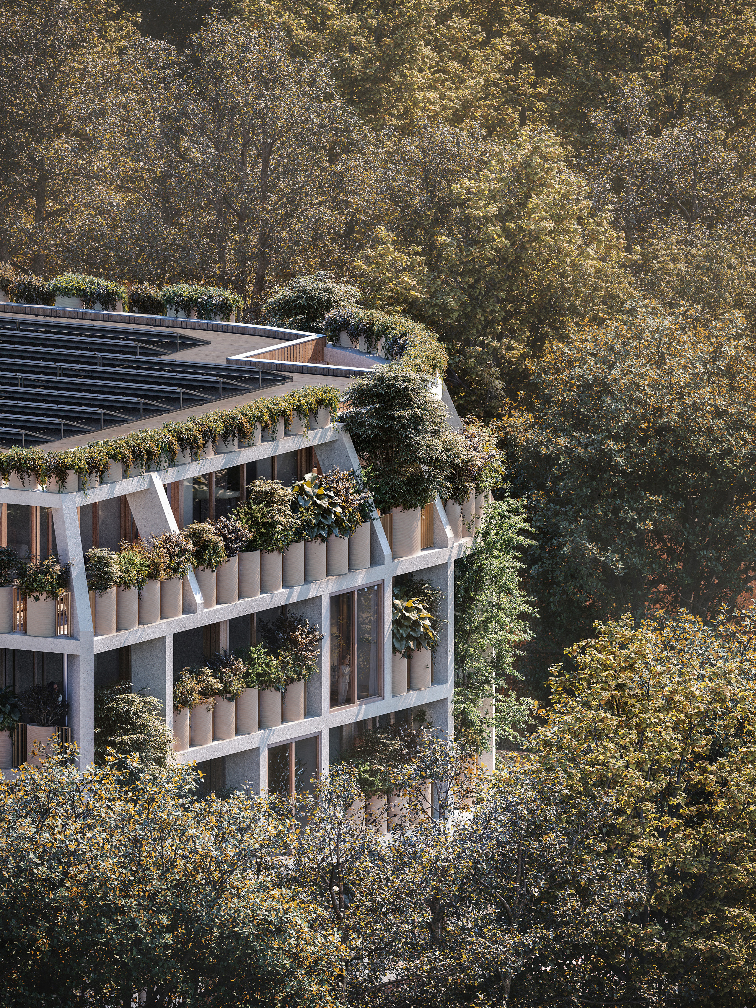
Located on the southern edge of the Dutch village of Sint-Michielsgestel, the four-storey Green Villa adopts the urban form of the neighbouring buildings, while a gridded “rack” system covers the building’s entire exterior in a variety of plants that help it blend into the adjacent landscape of the nearby Dommel river, fields, and trees.
- Location
- Sint-Michielsgestel, Netherlands
- Status
- In progress
- Year
- 2018–
- Surface
- 1400 m²
- Programmes
- Offices, Residential
- Themes
- Architecture, Housing, Sustainability
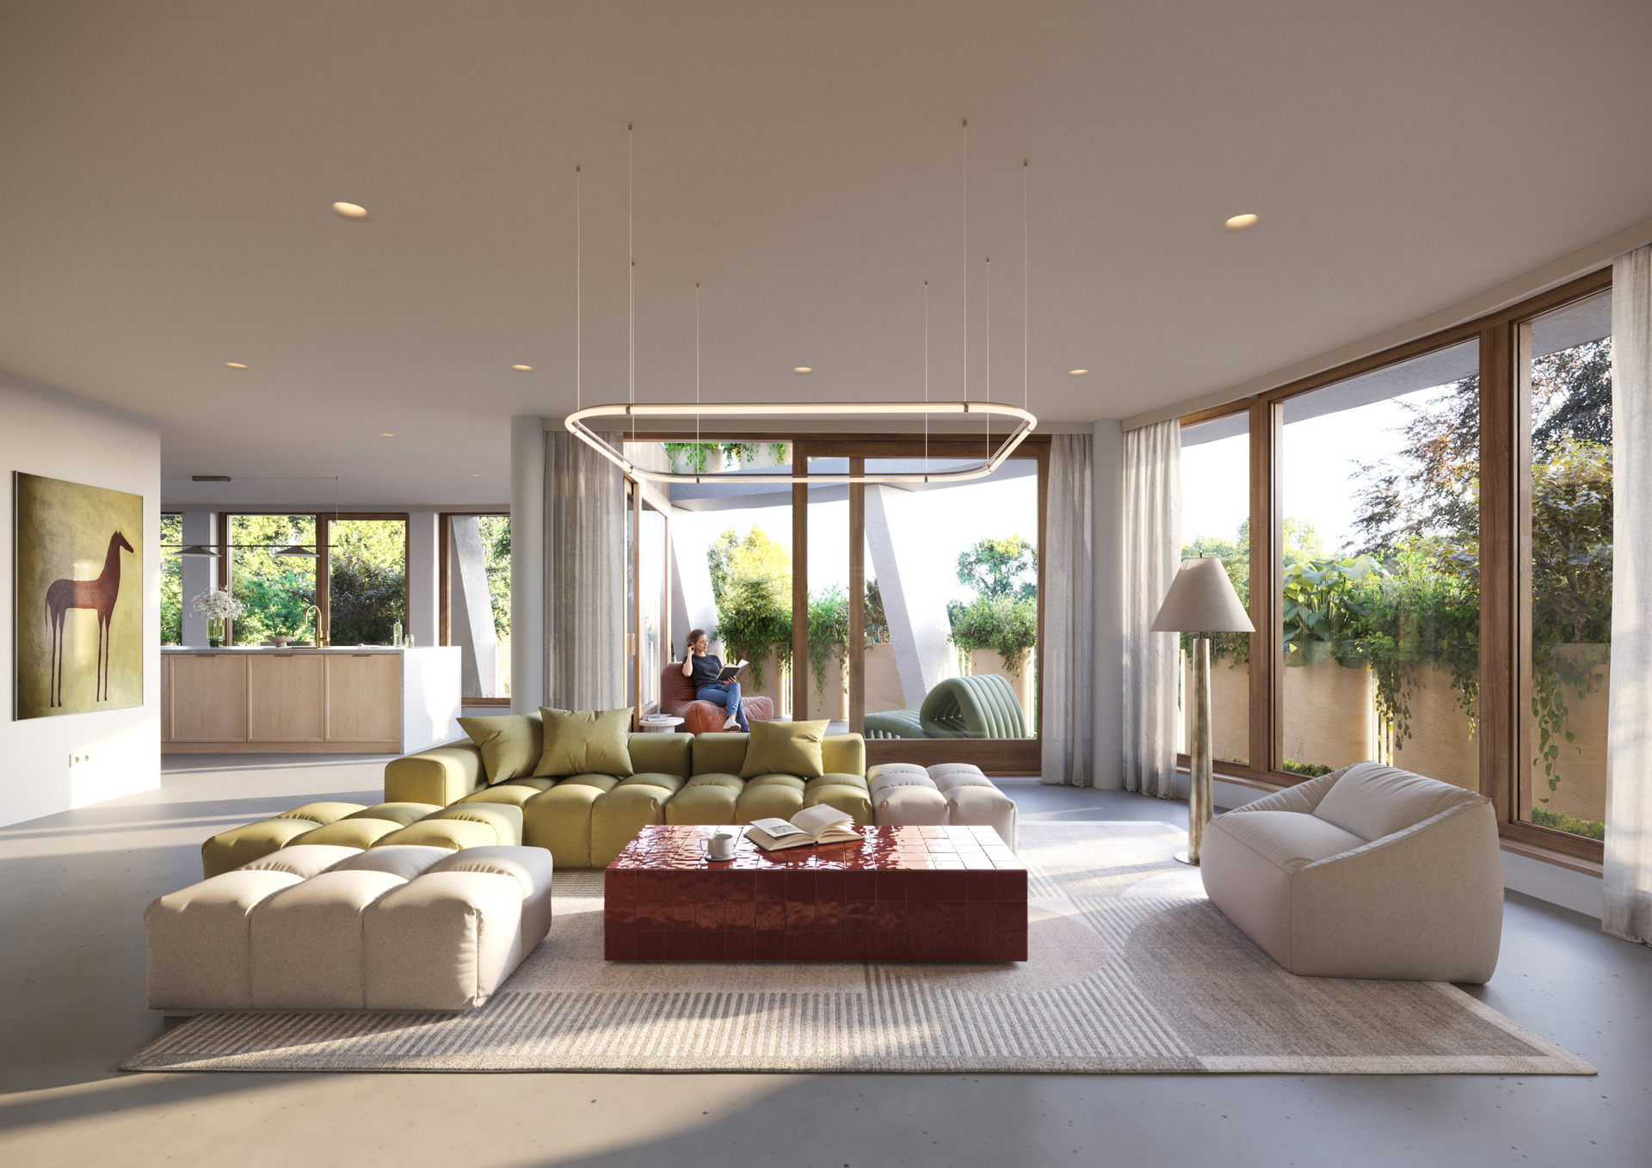
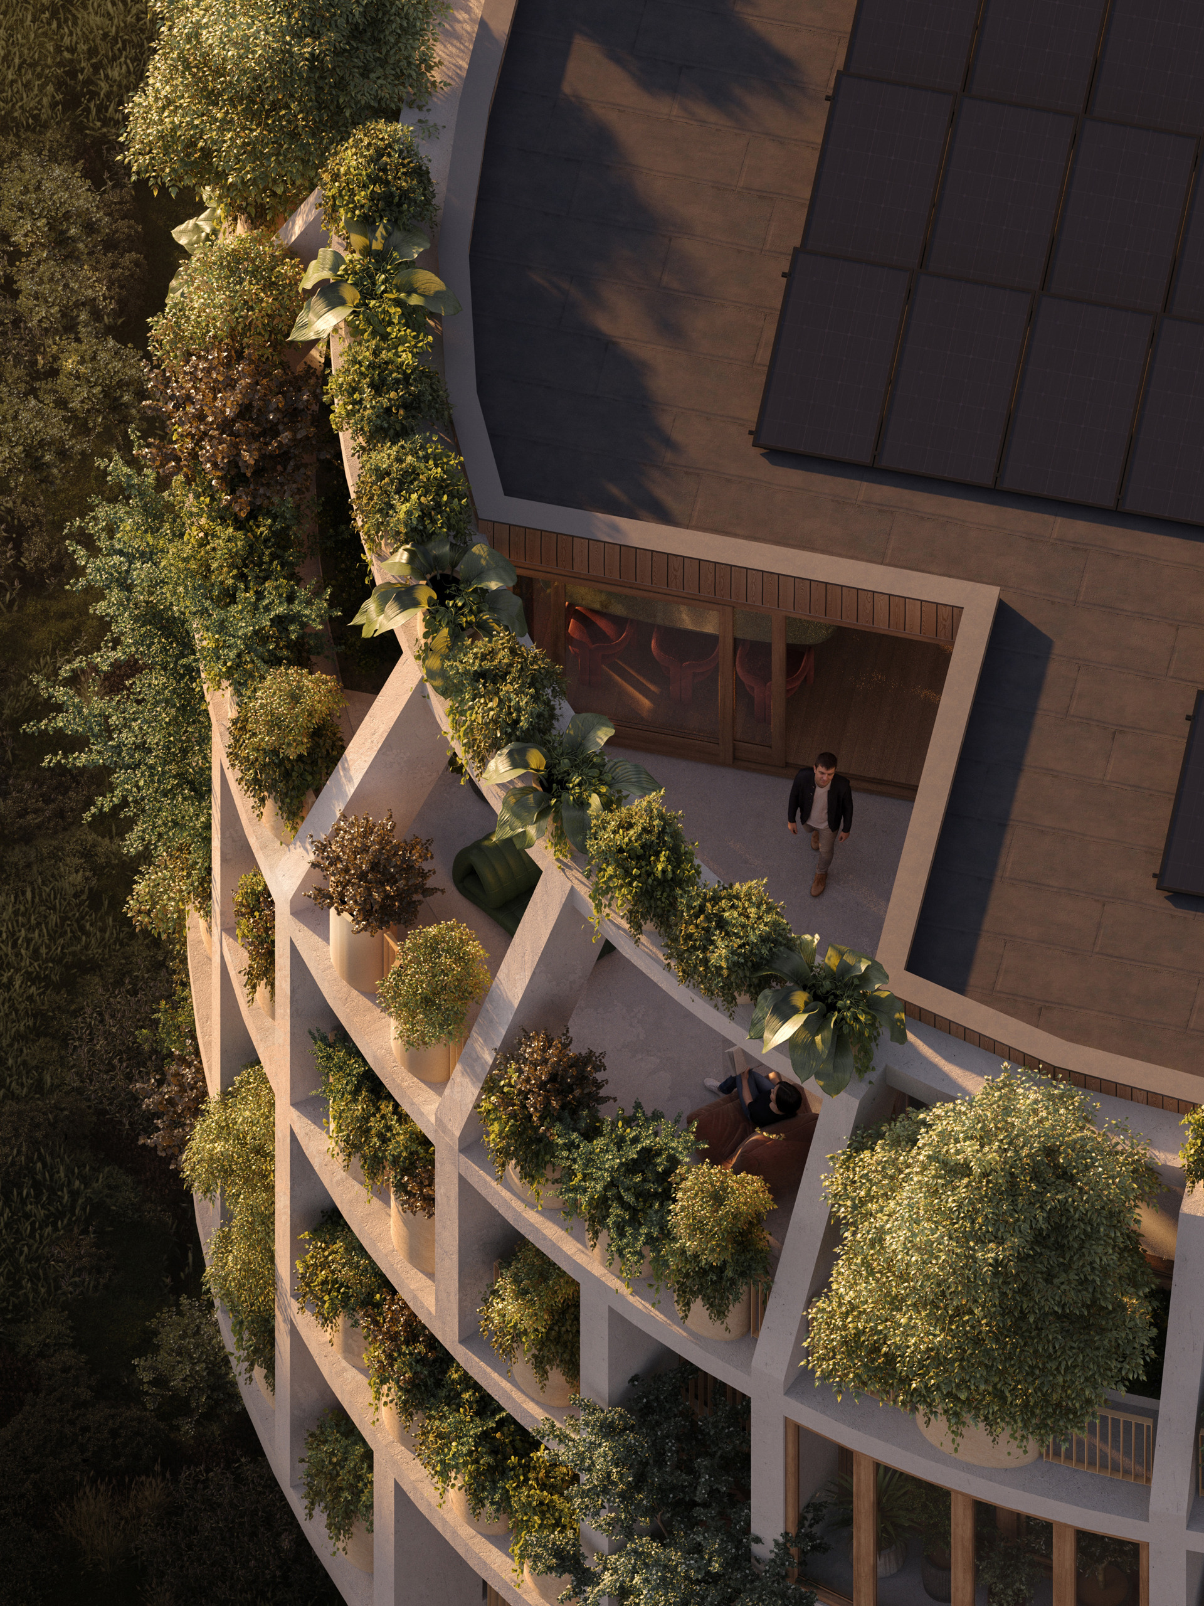
The Green Villa contains seven apartments across four floors, including a penthouse with a rooftop garden, as well as a car park. Located at the edge of the new town centre of Sint-Michielsgestel, the building forms the final piece of the development around the historic Oude Toren. The project was initiated and is being developed by Van Boven Architecten together with Stein Ontwikkeling. Together, the initiators wanted to create a landmark project for the village while also being socially conscious and environmentally progressive.
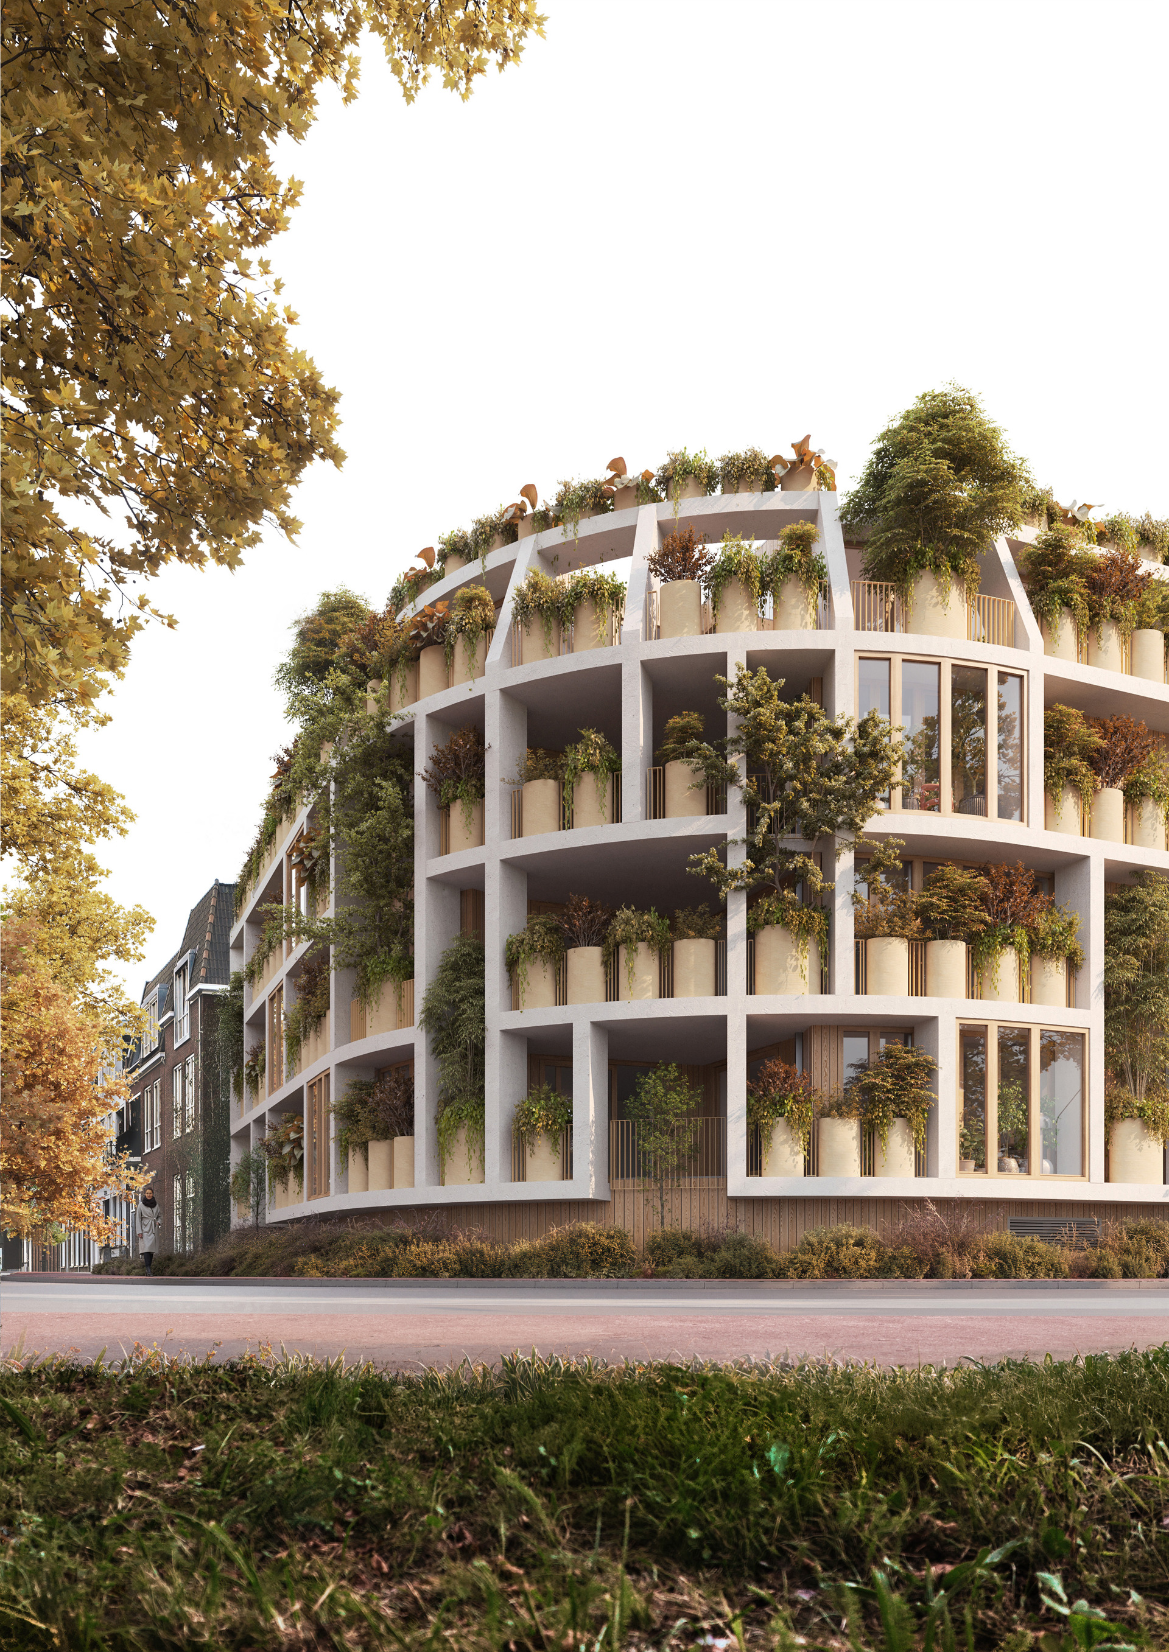
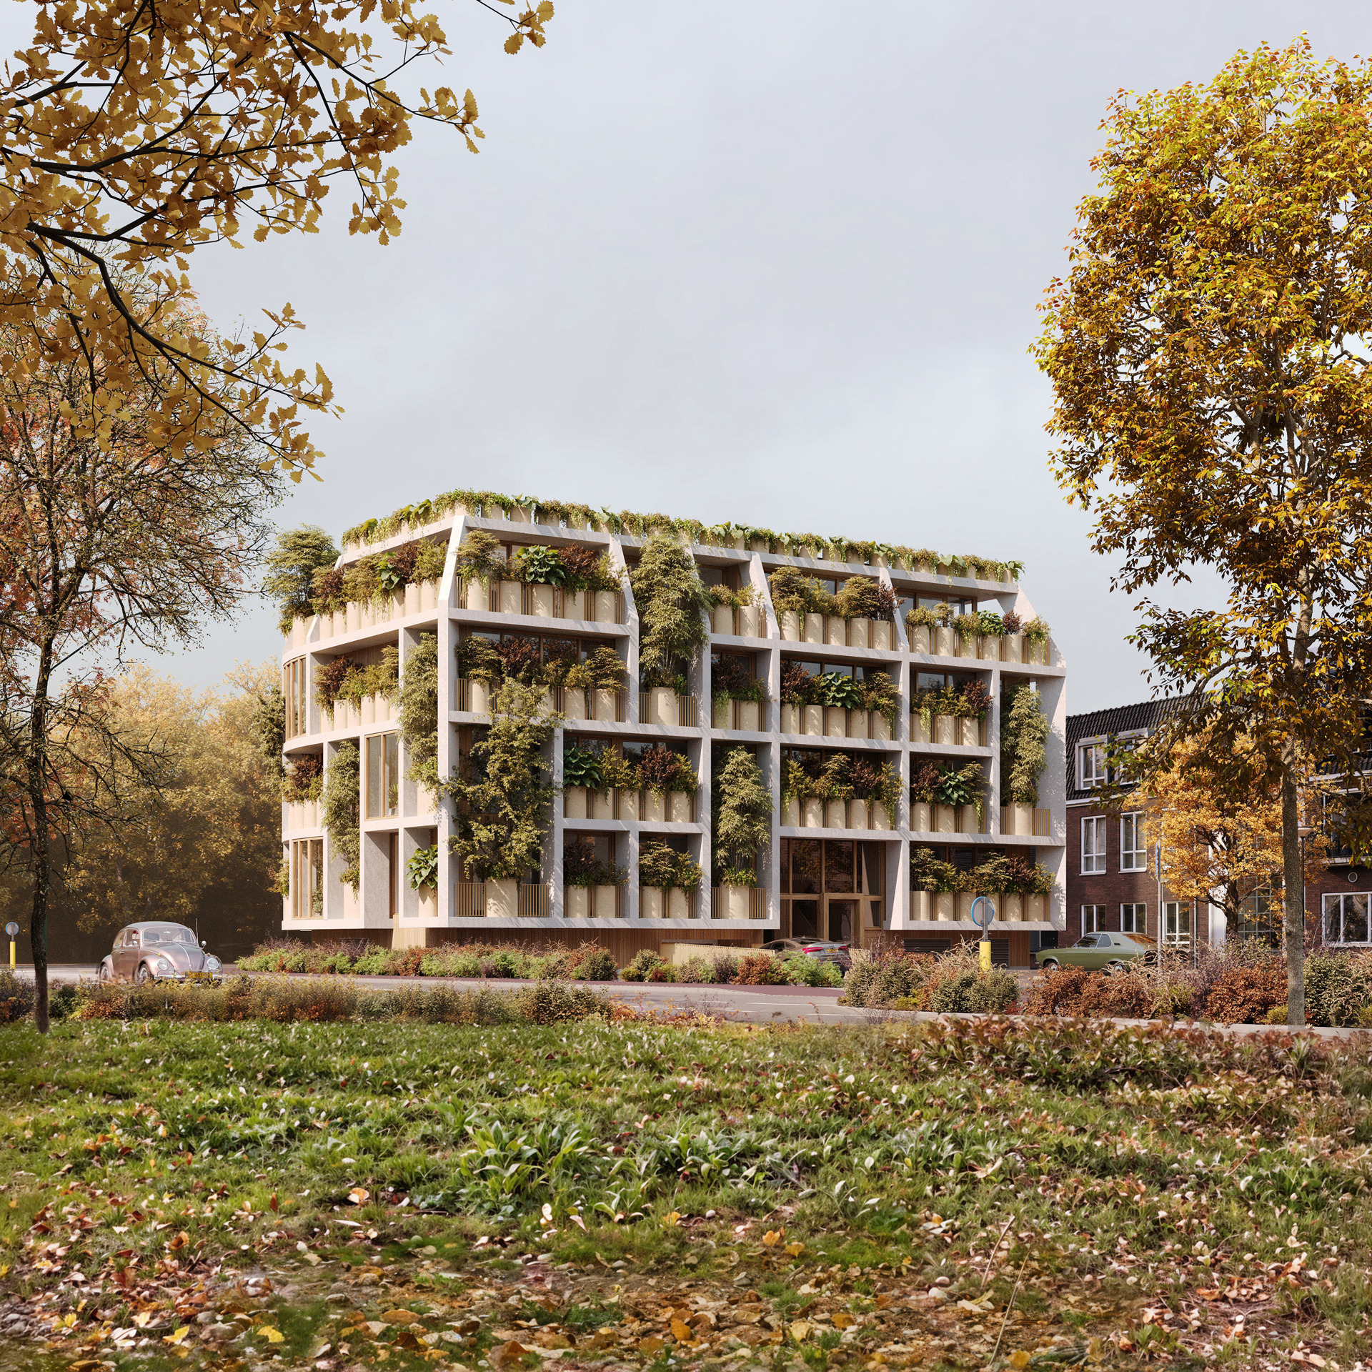
The design developed by MVRDV and co-architect Van Boven Architecten continues the formation of the street frontage on Adrianusplein, adopting the mansard roof shape of the previously constructed buildings. Within this shape, however, the Green Villa diverges drastically from the adjacent buildings in its materiality. A “rack” of varying depths hosts an abundance of potted plants, bushes, and trees such as forsythias, jasmine, pine, and birch. This approach stems from MVRDV’s belief that sustainability implies not only a technological or performative challenge, but also a positive change in lifestyle, with urban areas doubling as a part of the natural landscape.
News
.jpg?width=900&quality=75)
MVRDV launches #GreeningTheCity Month during November
more information“This design is a continuation of our research into ‘façade-less’ buildings and radical greening”, explains Winy Maas, founding partner of MVRDV. “The idea from the 1990s of city parks as an oasis in the city is too limited. We need a radical ‘green dip’ where we should also cover roofs and high-rise façades with greenery. Plants and trees can help us cool our towns and cities and promote biodiversity.”
The structure of the Green Villa is based on a square grid four bays wide and three bays deep. MVRDV developed a catalogue of varying spatial modules, such as bedrooms and living spaces, to place within the grid. A similar catalogue is used to populate the façade, resulting in a three-dimensional arboretum, a plant and tree library, complete with nameplates and additional information.
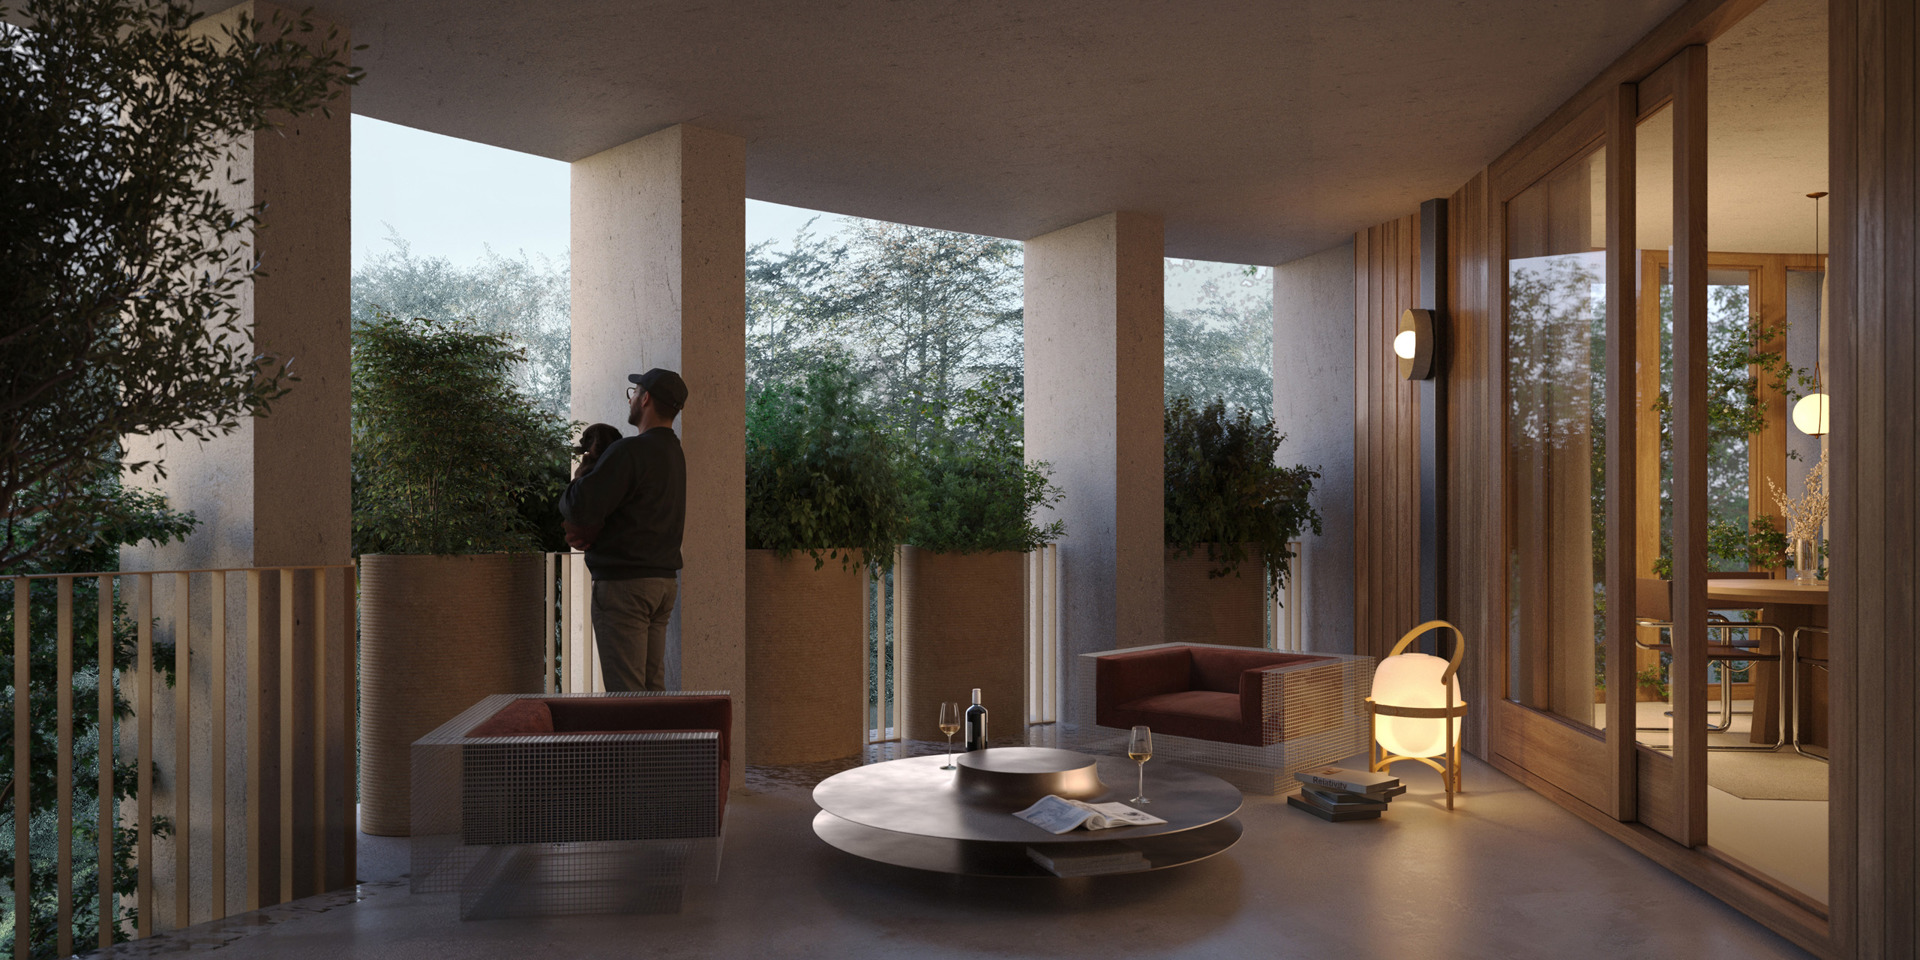
The plant species are selected and placed with consideration of the façade orientation and the living functions behind, providing either privacy, shade, or views as required. The planting is also tailored to the use of the adjacent spaces, with herbs, for example, positioned close to the kitchens. A sensor-controlled irrigation system that uses stored rainwater has been incorporated into the planters, guaranteeing a year-round green façade.
Gallery
Past events


Credits
- Architect
- Founding Partner in charge
- Director
- Visualisations
- Images
- Partners
- Co-architect:
- Van Boven Architecten