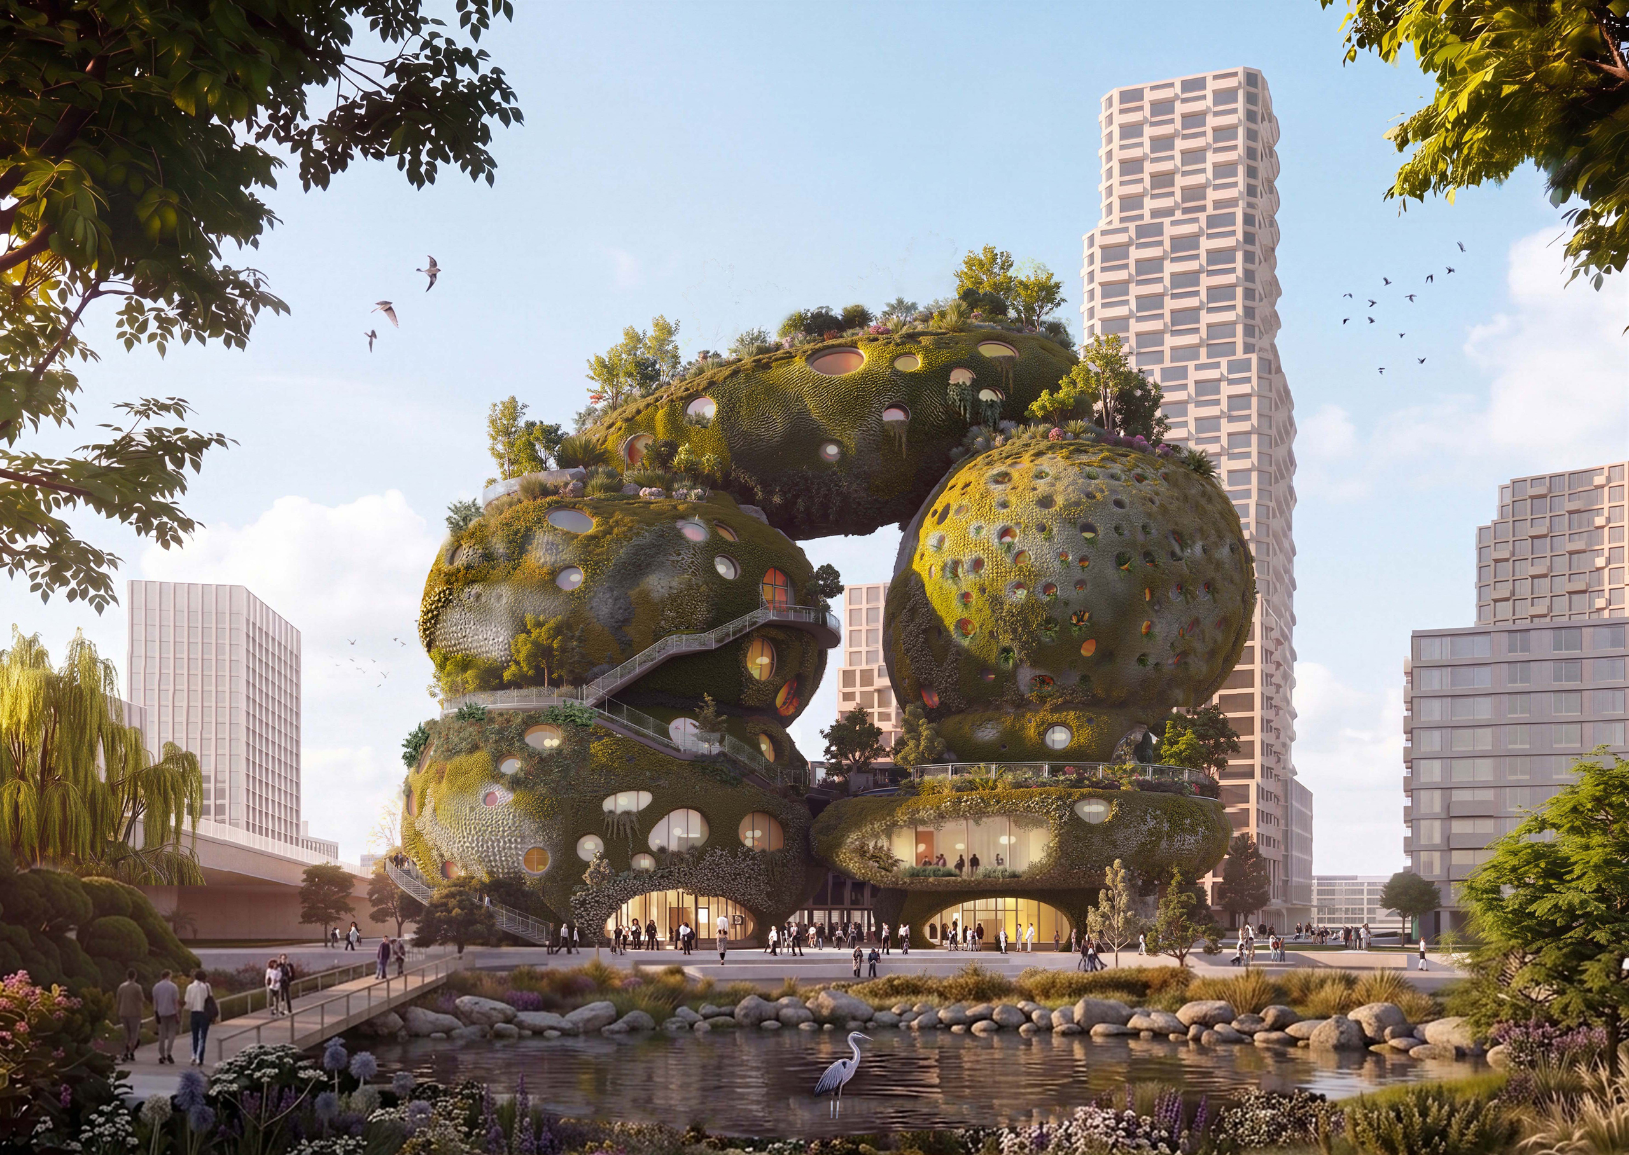
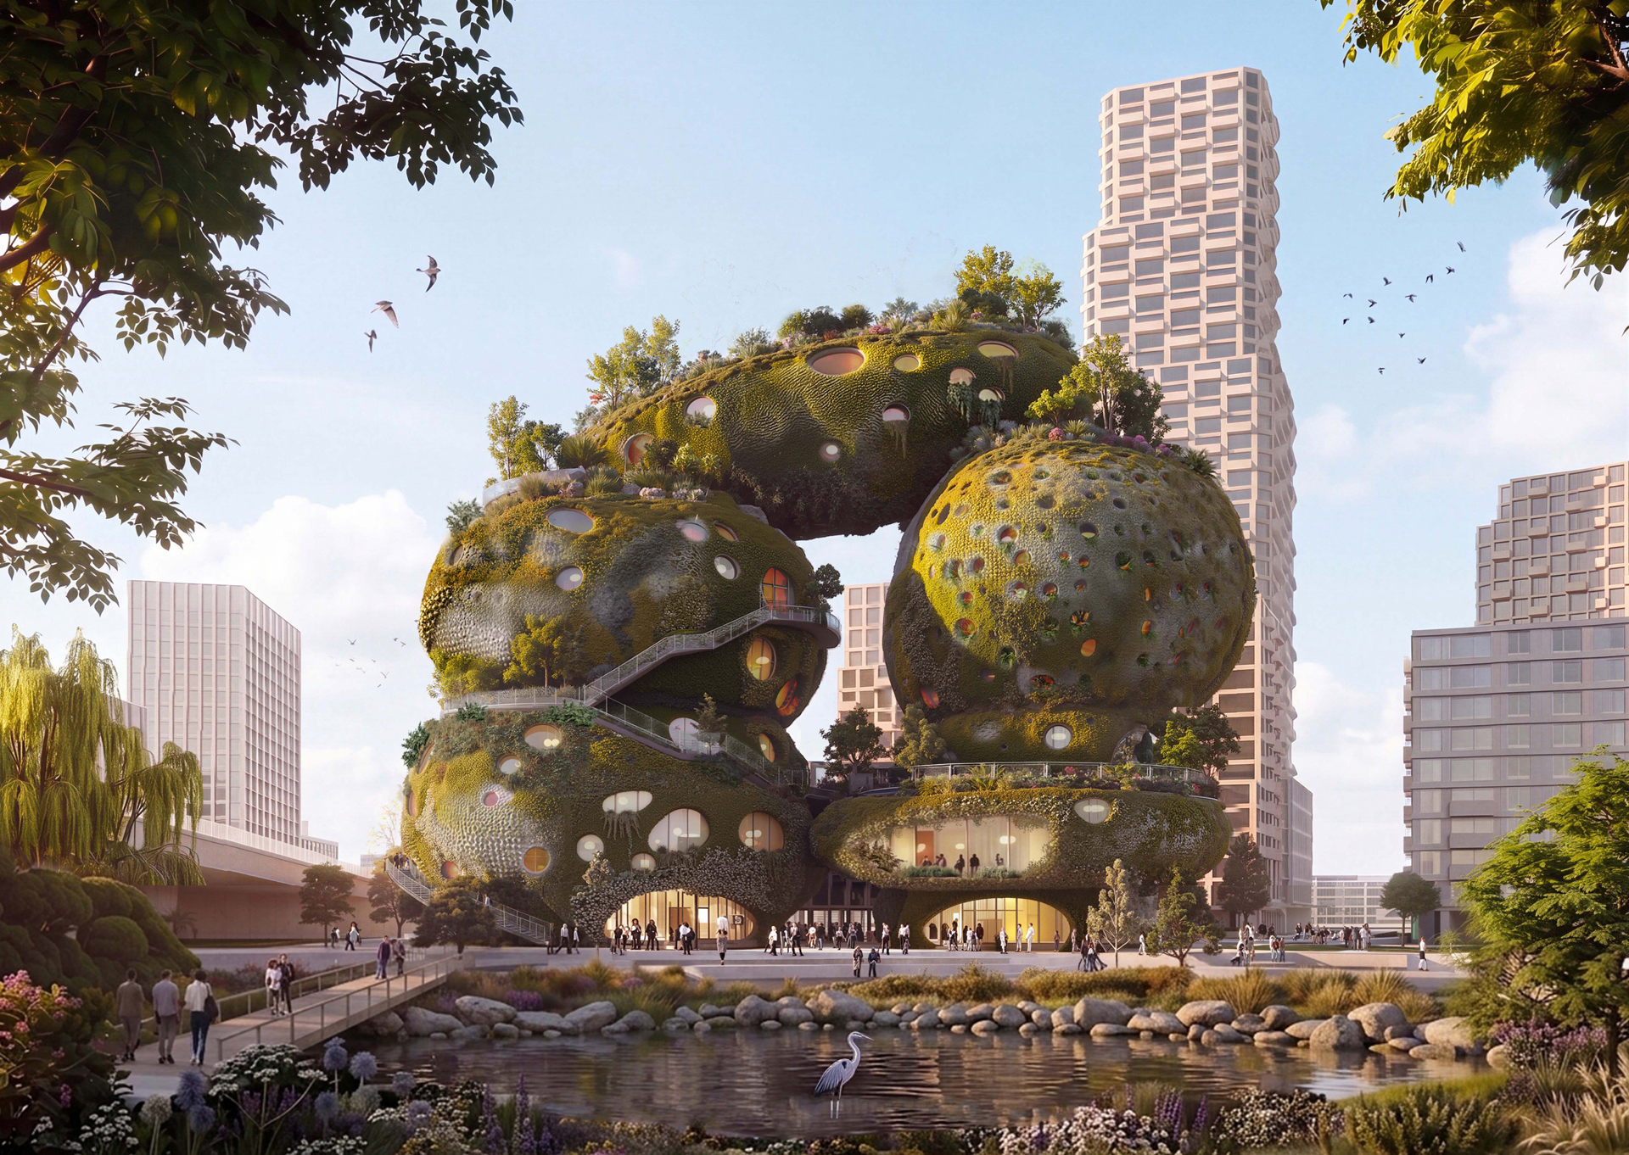
Rotterdam ROCKS!
Rotterdam ROCKS! is the first Shift Embassy – initiated by the Shift Foundation, whose ambition is to make sustainability visible, tangible, and actionable for a broad public. Located on the south bank of the Maas, at the landing of Rotterdam's future third city bridge, the project brings together an immersive exhibition, hospitality, conference facilities, landscape, and research around the urgent questions of climate, resources, water, energy, biodiversity, and responsible construction. For us, the building cannot simply contain this narrative. Its form, materials, public route, planted surfaces, water systems, energy strategy, and monitoring must become part of the experience. The architecture itself has to speak.
- Location
- Rotterdam, Netherlands
- Status
- In progress
- Year
- 2025–
- Surface
- 20000 m²
- Client
- Shift
- Programmes
- Hotel, Mixed use, Retail, Cultural, Bar-restaurant, Auditorium, Public space
- Themes
- Architecture, Public, Mixed use, Sustainability, Research, NEXT, Culture
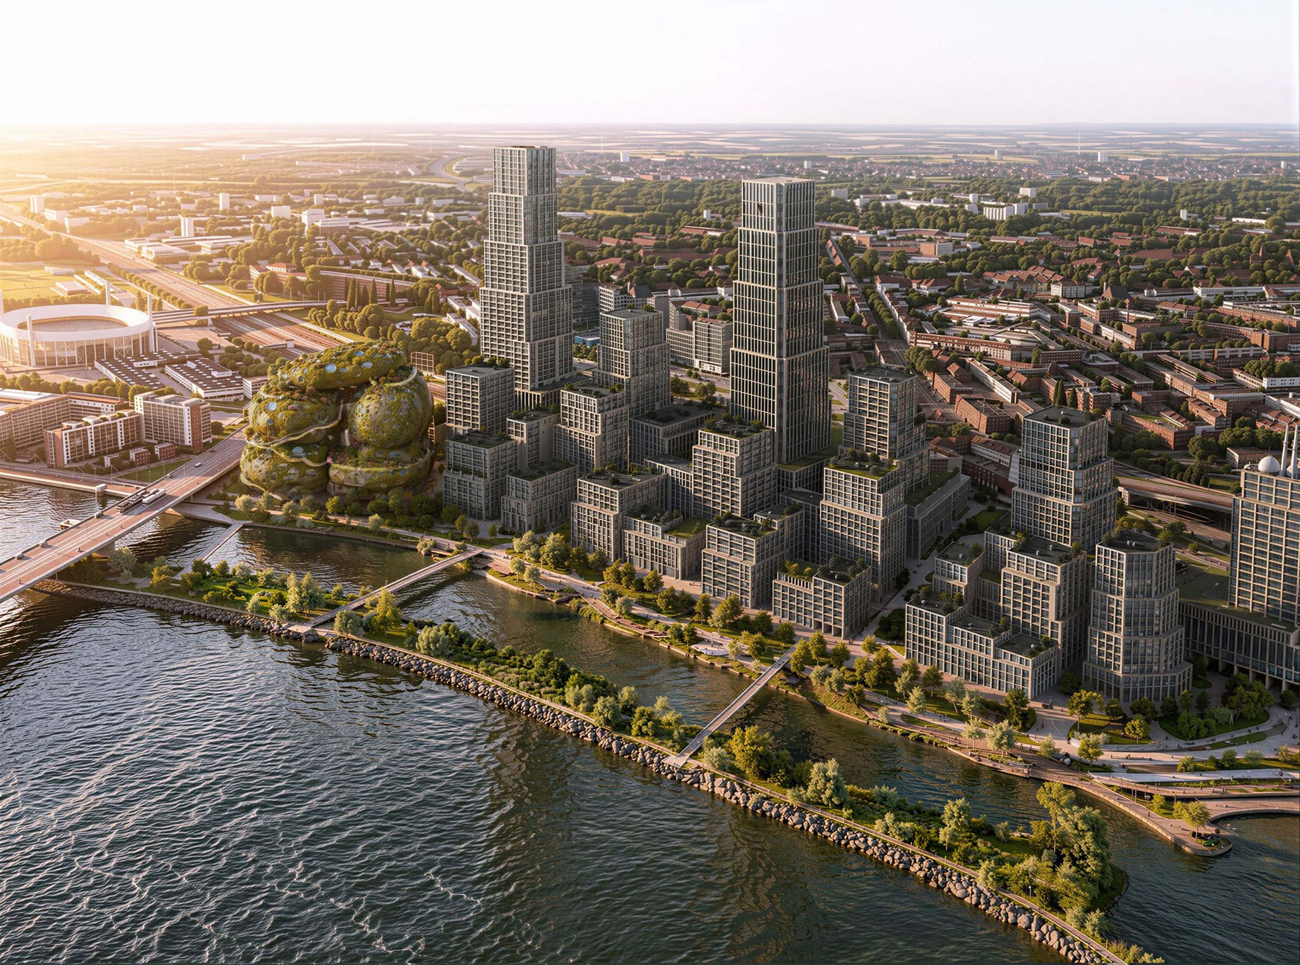
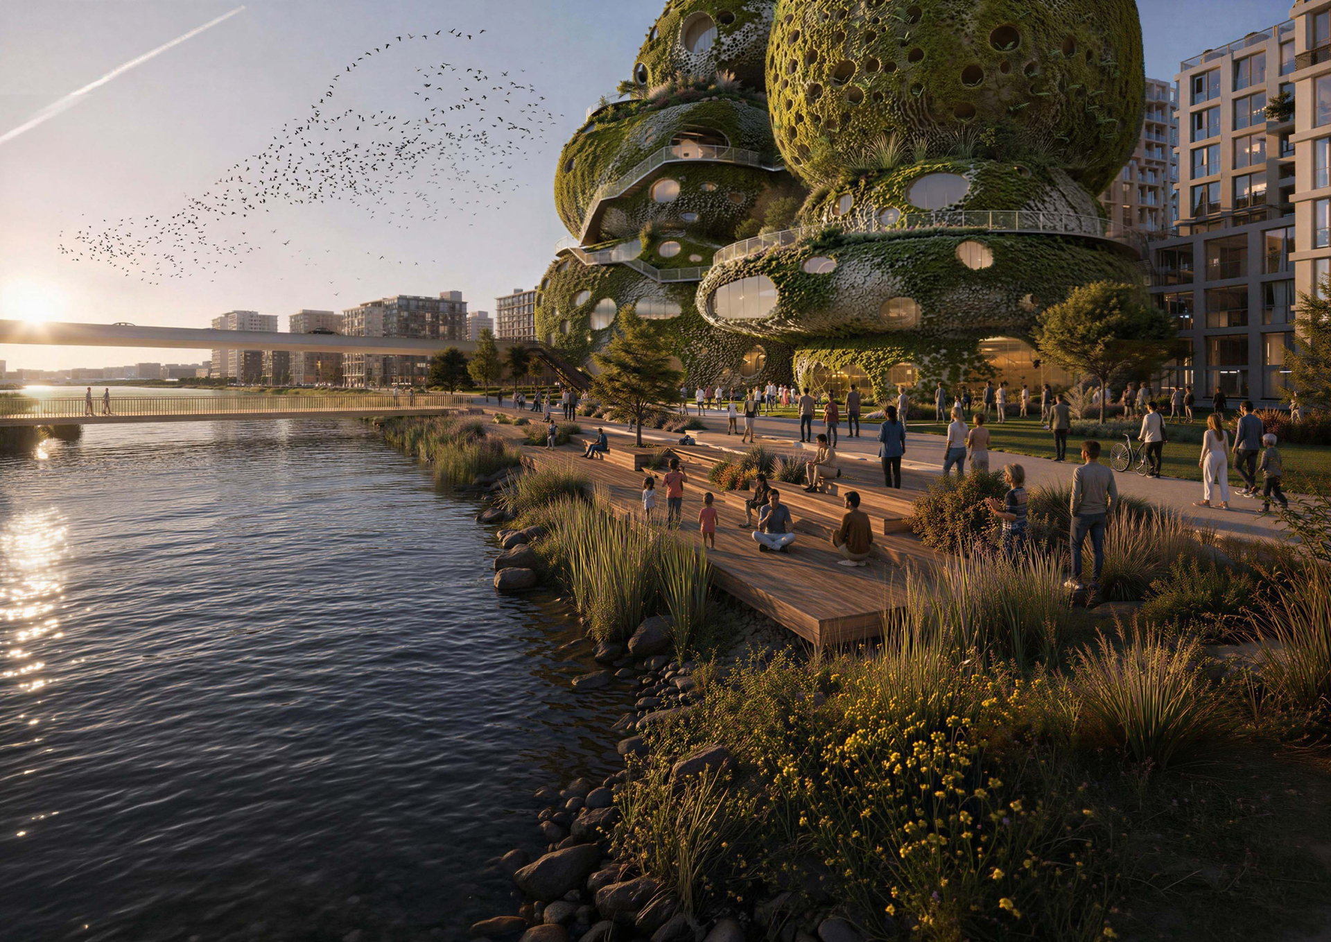
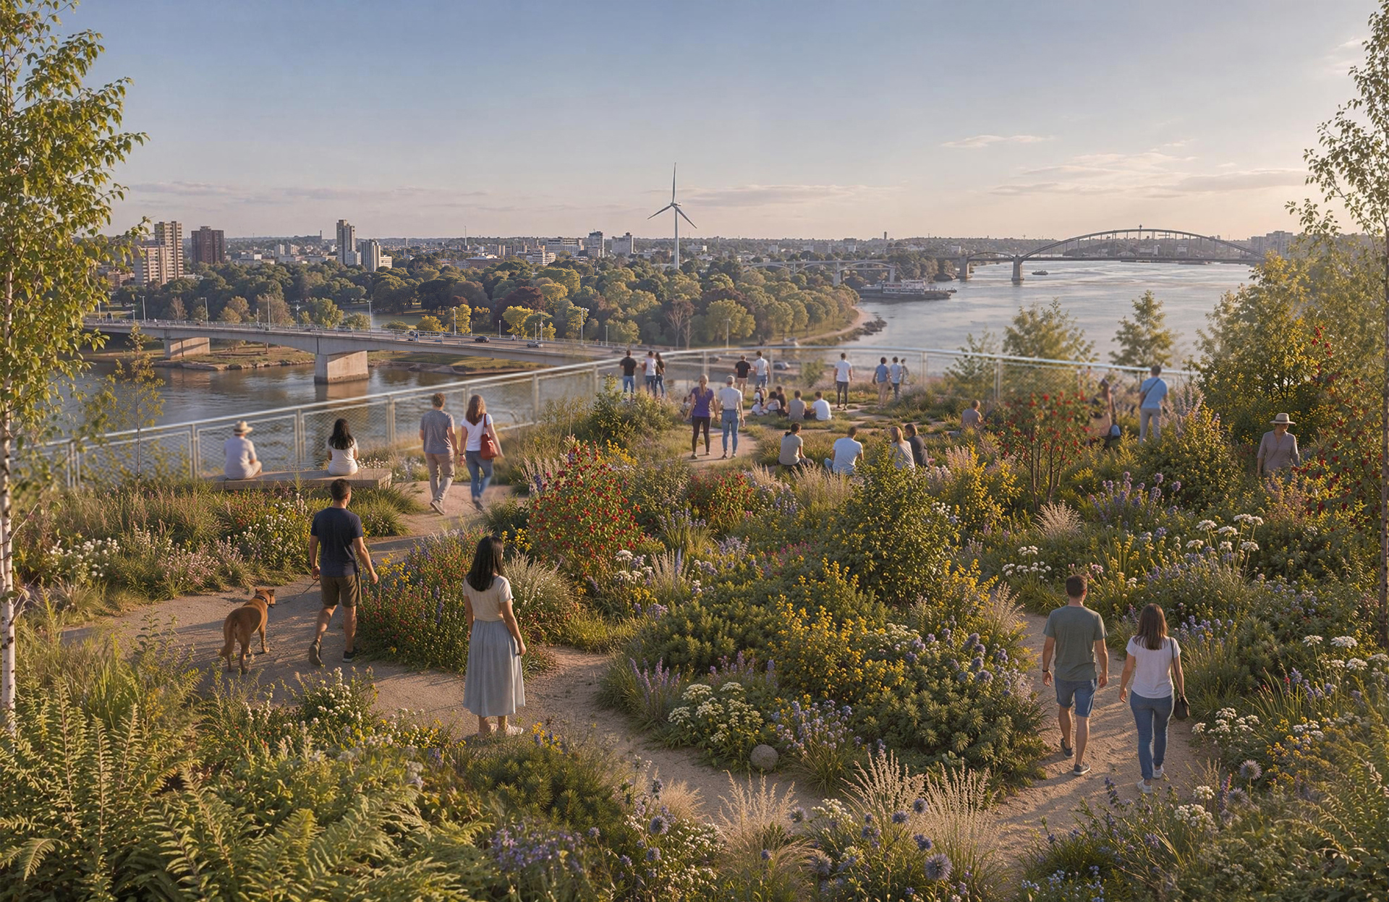
The project occupies an important site in Rotterdam South, an exemplar of the transformation of Rotterdam's former harbour areas into new urban districts. The city sees it as a tool to imagine a river that is surrounded by parks, water buffers, nature zones, and birds. In short: the green river returns. The Green Maas. How can this building help reach that goal? We propose that the river landscape does not stop at the waterfront. It enters the building, climbs it, and continues upwards through planted terraces, public routes, water systems, and habitats: a park made vertical and accessible to the city.
Designing a new building about sustainability inevitably raises a contradiction: the most sustainable building is often the one that already exists. We should not avoid this contradiction. Rotterdam ROCKS! cannot present itself as a solution through its mere existence. It has to justify its footprint by reducing carbon emissions, embracing circular construction, supporting biodiversity, remaining adaptable over time, and exposing these ambitions to the public. We must ask not only what makes a sustainable building today, but also start a discussion about the sustainable buildings of tomorrow. The building becomes both destination and demonstration, but also a question: if the goal is to develop buildings that are completely neutral, completely recyclable, that compensate for the harms of the society, that are metabolisitic – how do we move in that direction?
This ambition is captured in the idea of a “Biotopia”: a future world where cities transform into vibrant forests, architecture grows like trees, and streets are illuminated by bioluminescent light. A future where we design not just with nature, but as nature. This continues a line of research we have developed with The Why Factory through publications such as Green Dream and The Green Dip, which ask how radical greening can move from image to measurable urban performance. Here, the building is conceived less as an object than as an organism. It holds water, creates shade, supports vegetation, generates habitats, moderates microclimates, and adapts as technologies and environmental knowledge evolve.
News

MVRDV wins international architecture competition for ‘Shift Embassy’ in Rotterdam
more informationThe programme is studied not only in terms of square metres and functions, but also in terms of what additional value the building can or should add: planted surfaces, shaded outdoor spaces, water buffering and filtration places, renewable energy surfaces, public routes, habitats, and spaces for learning and monitoring. The architecture begins with a compact stacking of the required programme into two interconnected towers – one dedicated mainly to the exhibition experience, the other to hospitality – before the volume is sculpted into a family of rounded, rock-like forms. Between these volumes, a network of open spaces brings daylight, air, vegetation, and public circulation deep into the building. By “opening” the building, the necessary façades and surfaces can be generated within the plot: the rocks create generous terraces, deep overhangs, daylight-filled voids, and dramatic interior caves, while keeping the building compact and structurally efficient. The apparent freedom of the form grows from this clear organisational logic: a dense vertical building opened up by the added program of water, energy, soils, plants and animals, and public space.
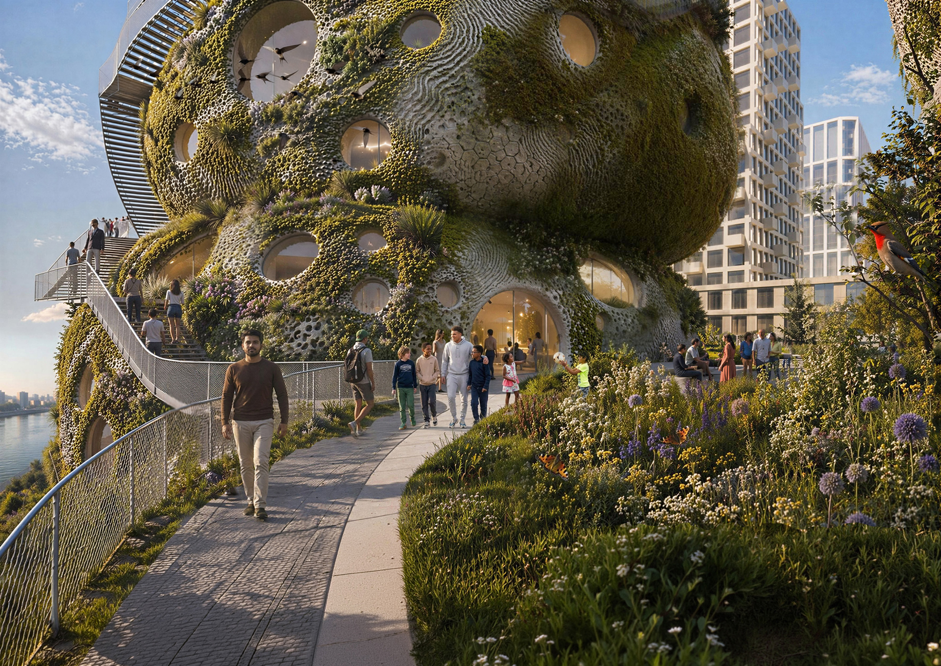
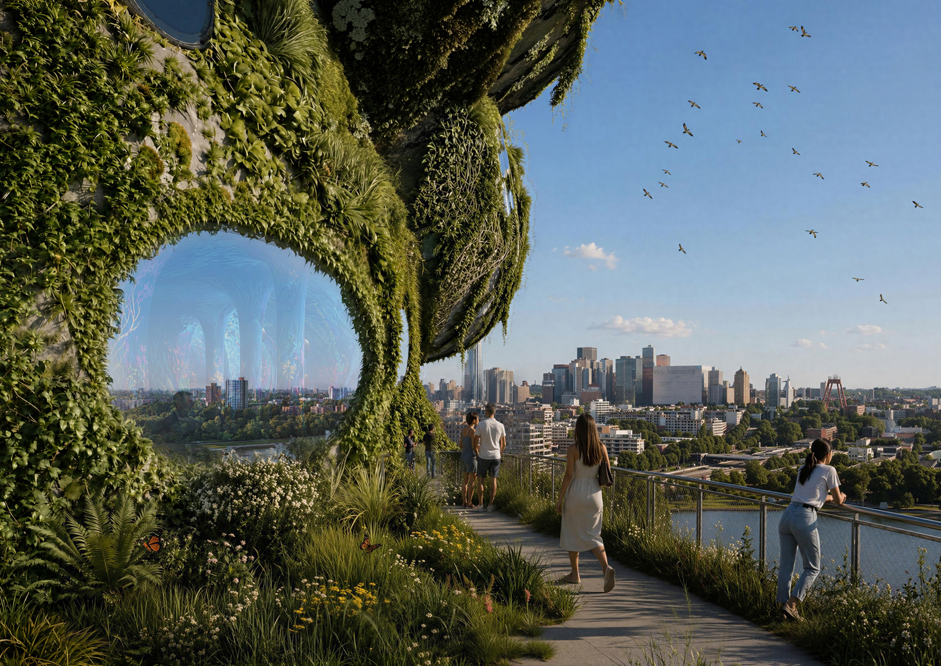
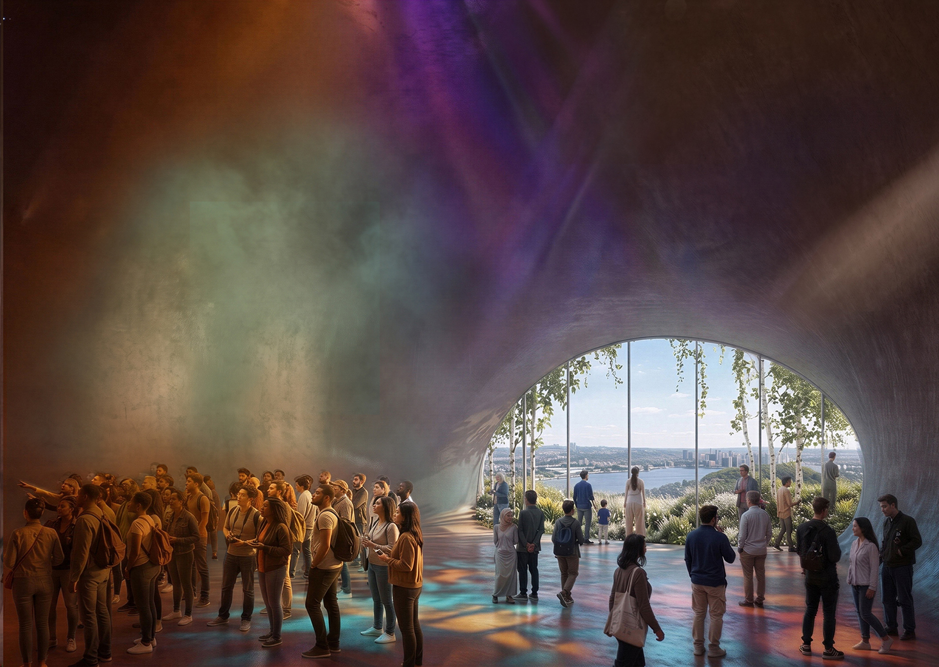
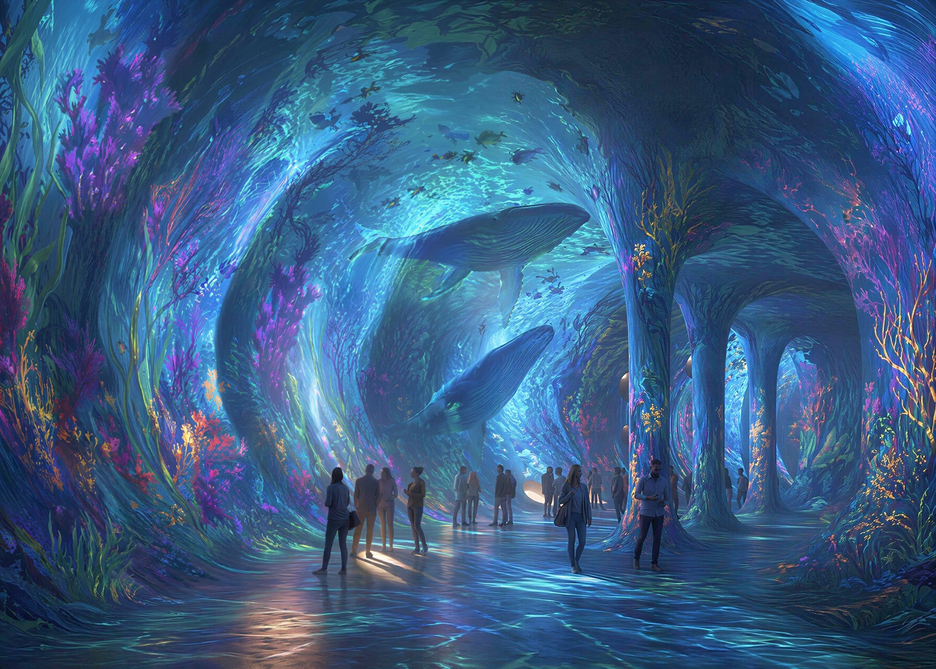
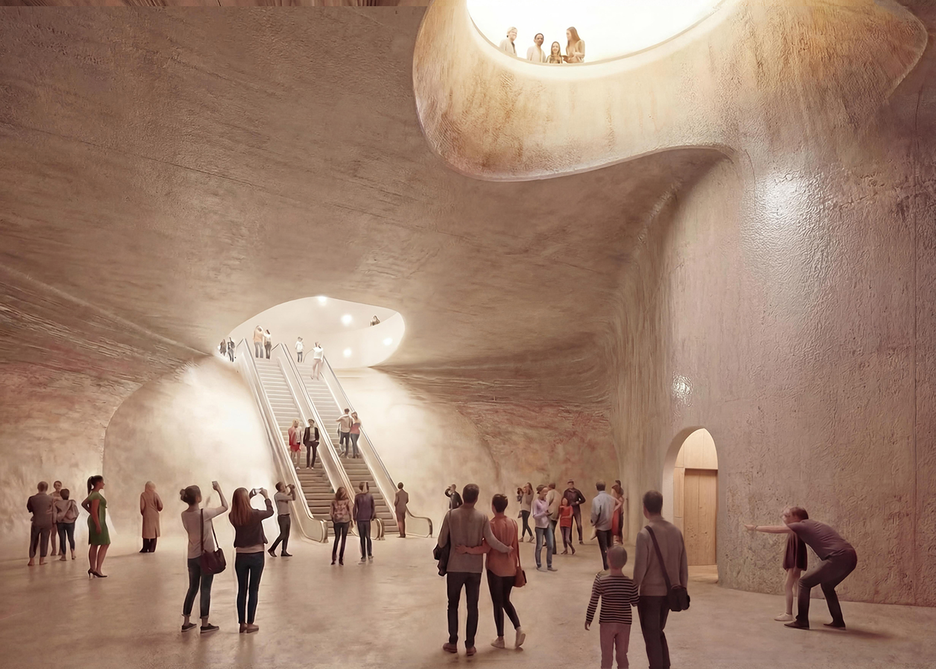
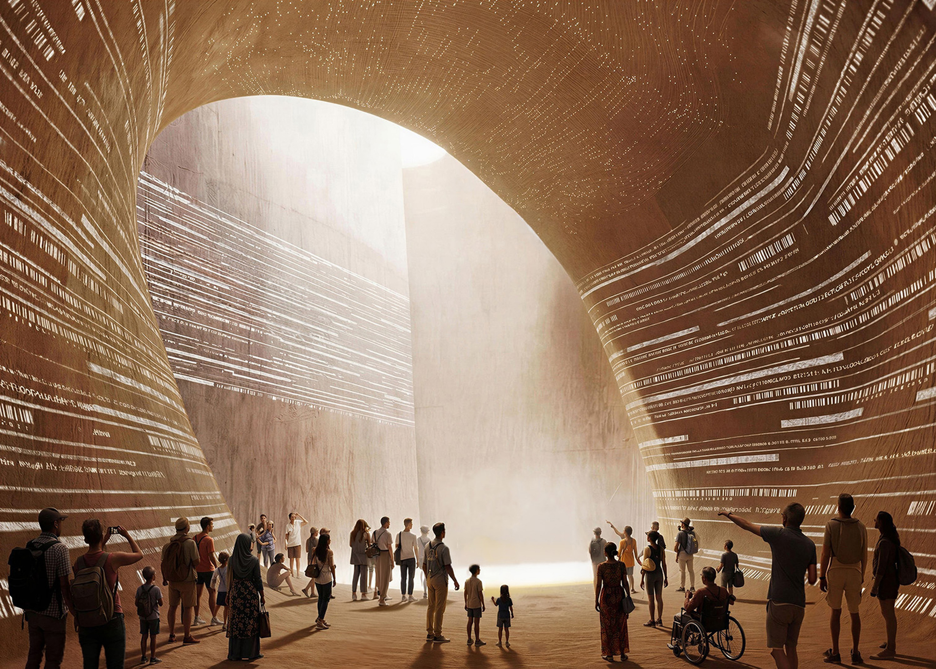
Each rock contains a central cave through which visitors move on stairs, ramps, lifts, terraces, and galleries – creating an intriguing route through the building and providing visitors a speleological experience which moves between enclosed caverns and open landscapes. This continuous journey unfolds as a vertical exploration, offering changing perspectives of the river, Rotterdam, and the building itself. We see public access not as an additional programme but as an architectural principle. As at Depot Boijmans Van Beuningen, where an otherwise closed typology was opened to the public, and at Valley, where a green route climbs into a dense mixed-use building, Rotterdam ROCKS! has an exterior that becomes a three-dimensional river park, with planted terraces, cafes, restaurants, viewing platforms, and water elements extending the riverside landscape upwards.
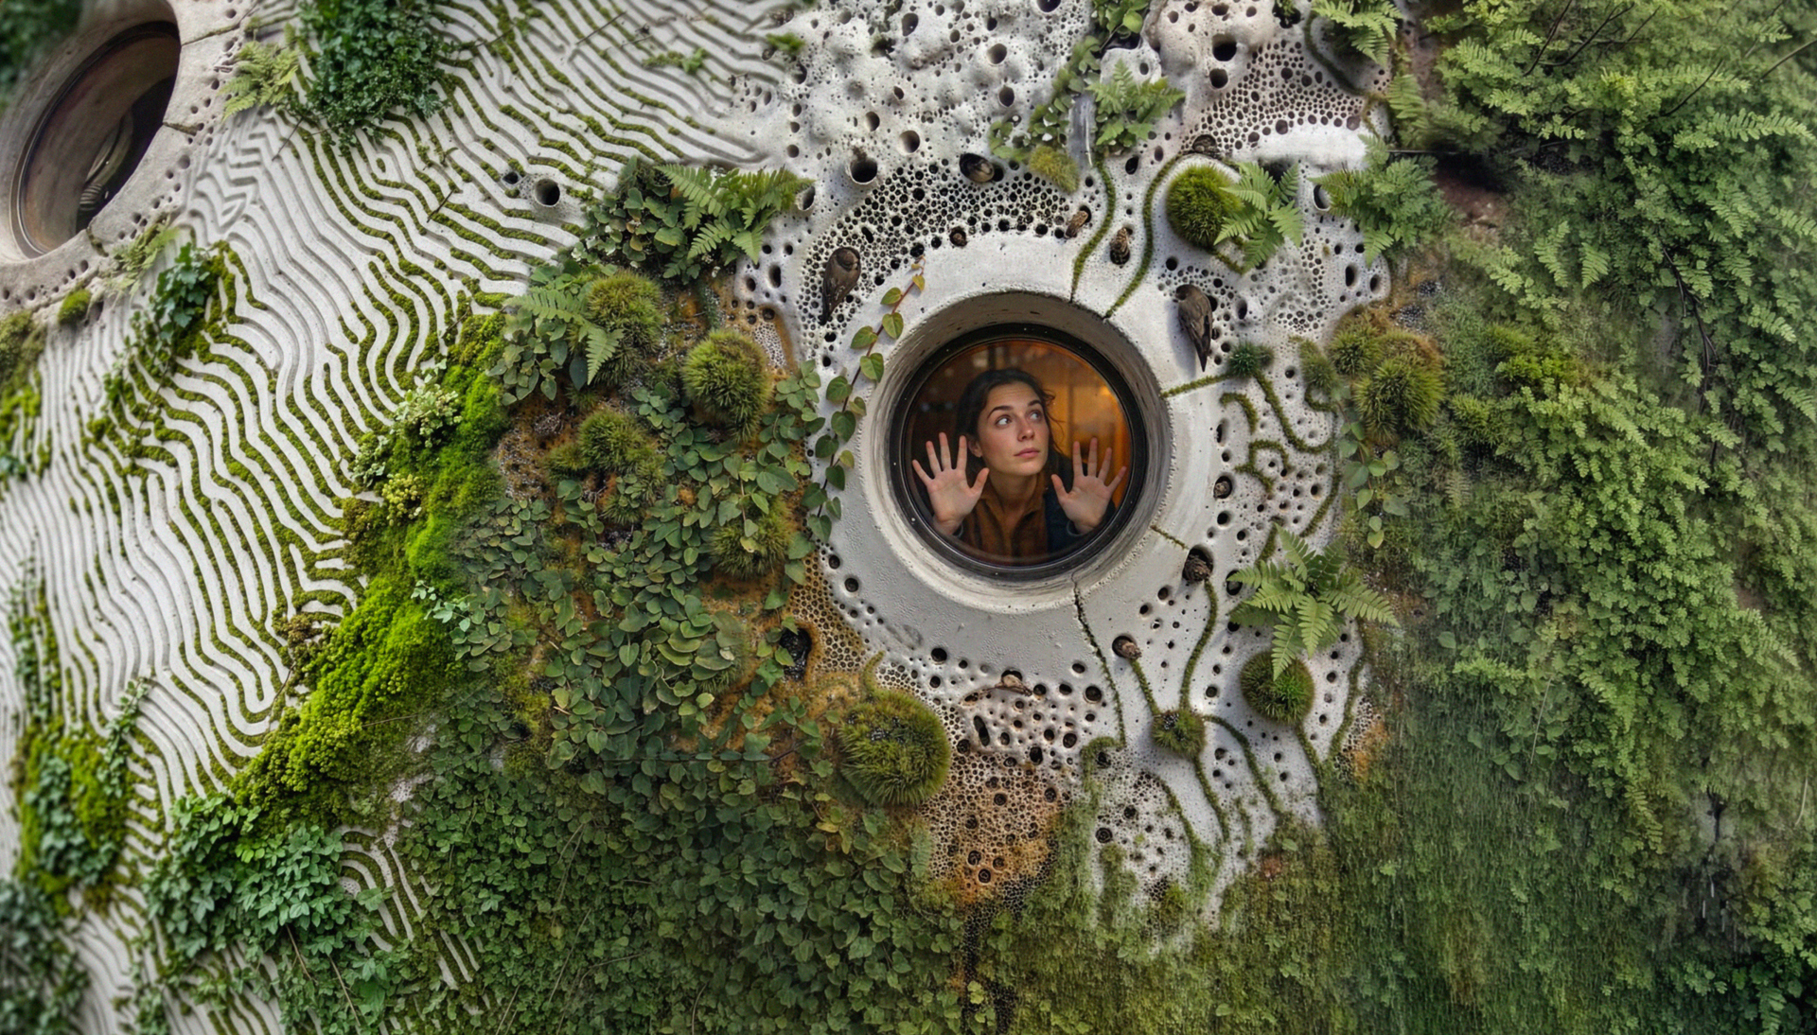
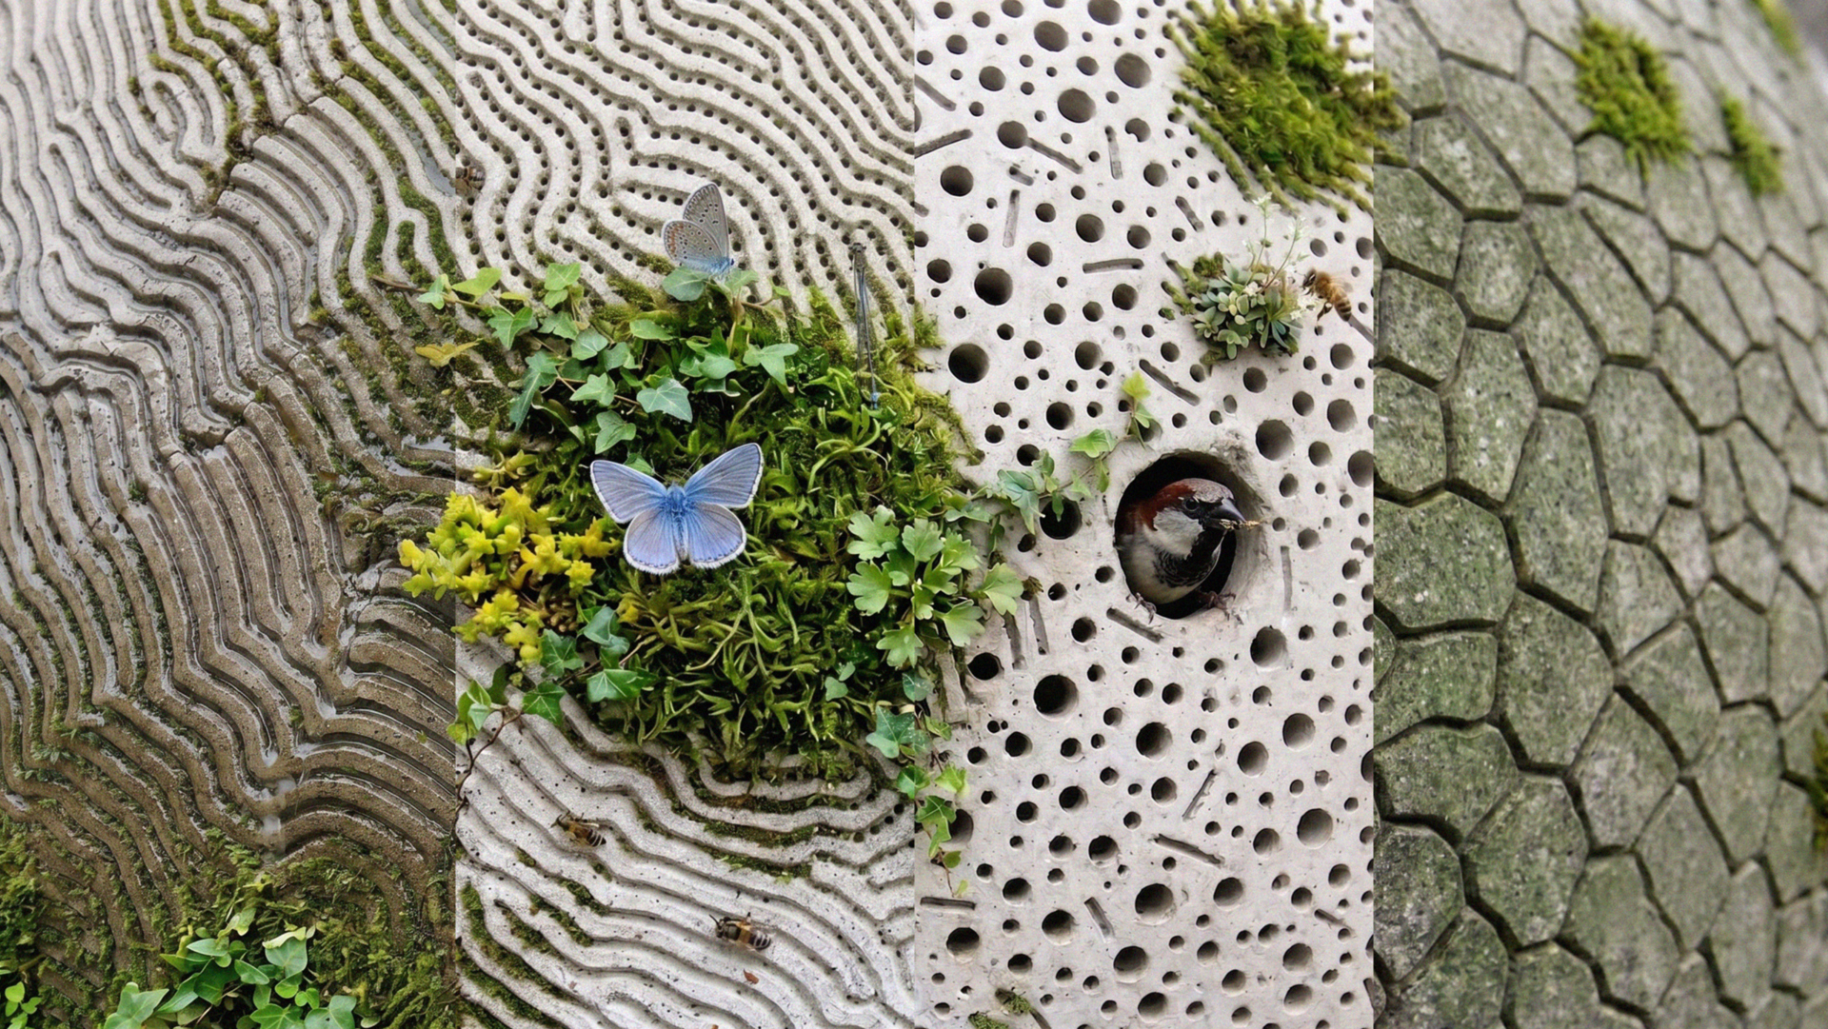
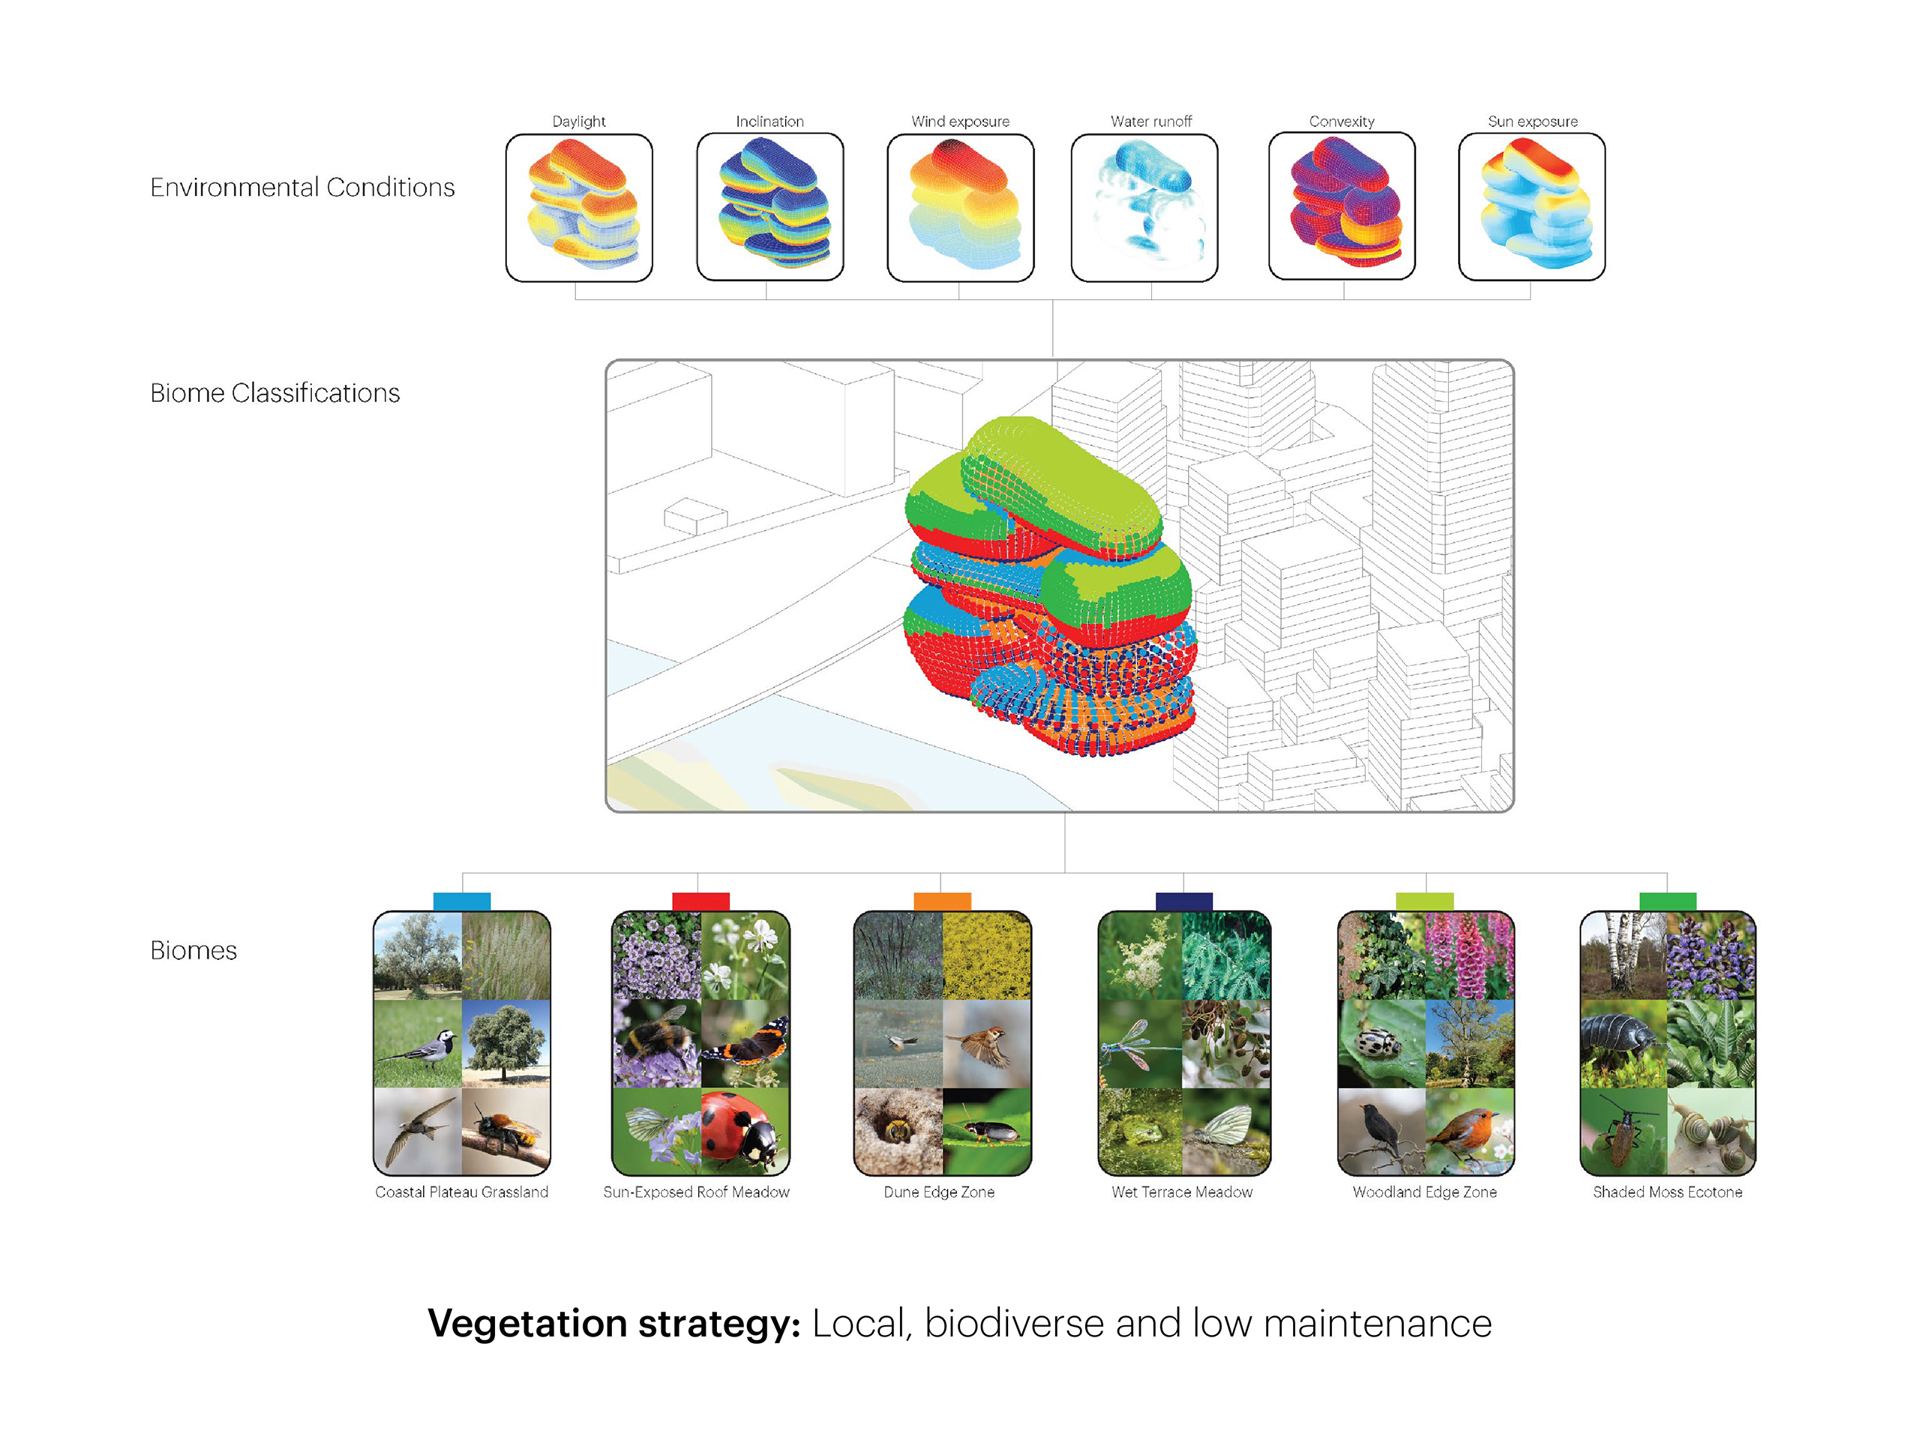
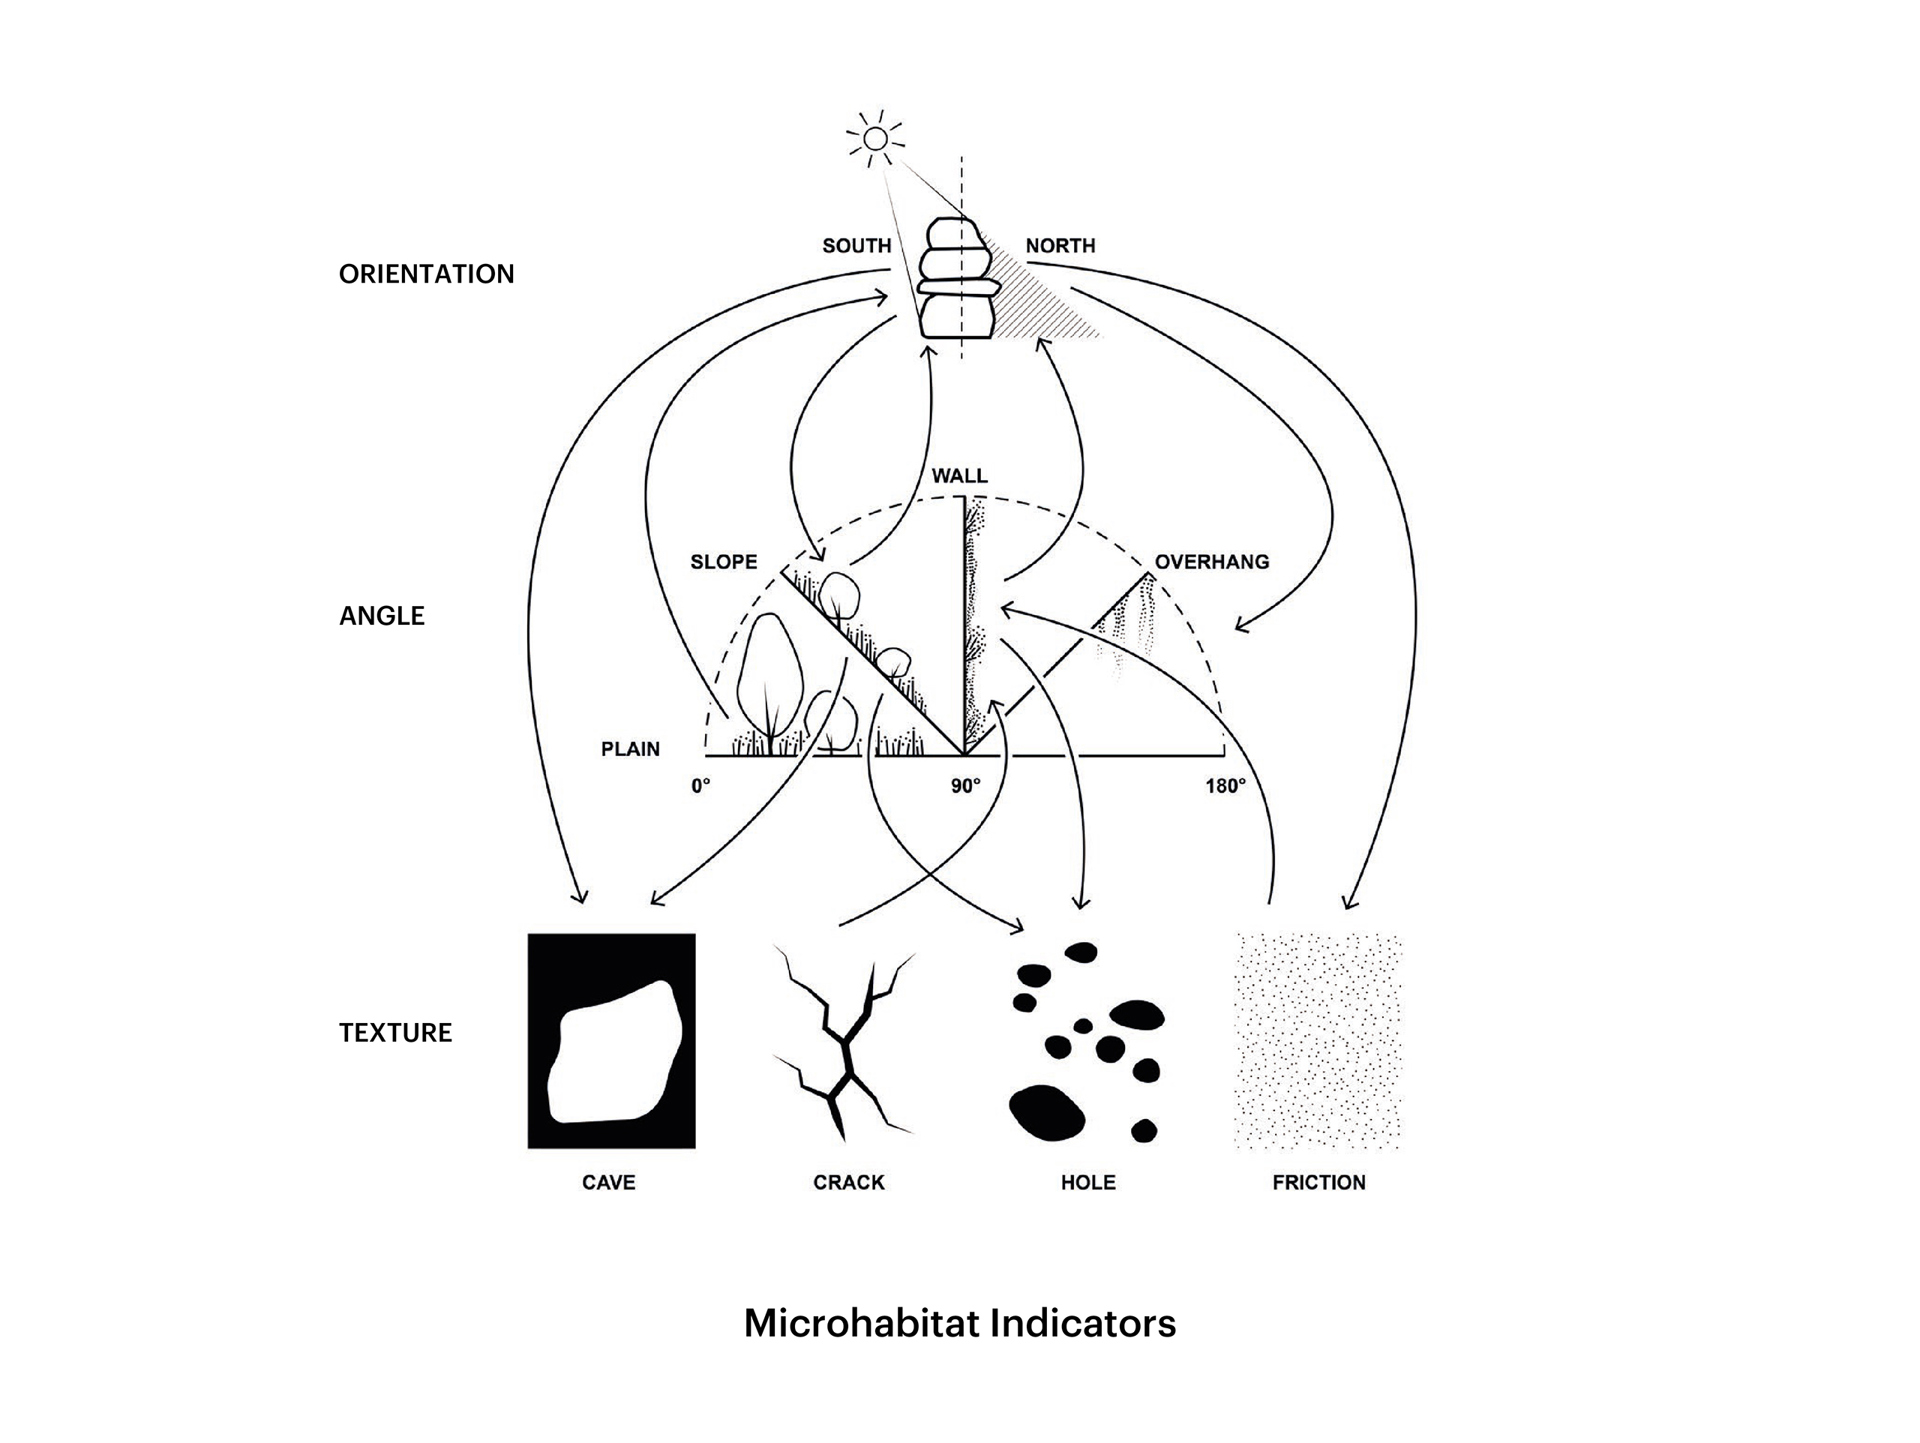
The rounded geometry is not only an architectural expression; it is an environmental instrument. Different orientations produce distinct conditions of sunlight, shade, wind, exposure, and shelter, allowing a wide range of microclimates to emerge. These conditions are mapped and used to determine where particular soils, plants, water systems, nesting places, balconies, and viewpoints can perform best. The building's skin is therefore articulated with pockets, channels, terraces, and niches that provide space for water retention and filtration, for soil, for roots, for plants, and for sheltering birds and other animals. From flat surfaces for parks with taller plants and shrubs, to surfaces that slope towards or away from the sun, to vertical surfaces with its specific pockets for plantations, to angled overhangs with hanging plants, to horizontal overhangs for birds and bats, the building’s surface supports biodiversity while enriching the visitor experience and creating an inclusive habitat for urban nature.
At MVRDV, environmental ambition begins with measurement. Throughout our work, from urban masterplans to individual buildings, we use data to compare scenarios, test consequences, and reveal opportunities that would otherwise remain invisible. Rotterdam ROCKS! continues this approach. Water retention, passive cooling, biodiversity, energy, material use, maintenance, and long-term adaptability are assessed as interconnected systems rather than separate ambitions. The building becomes a measurable ecosystem, with design decisions continuously tested against their environmental effects.
The project also serves as a testing ground for low-carbon construction. Reused steel elements, reduced-carbon concrete, bio-based materials, and circular construction methods are combined with research into new fabrication techniques, including robotic production and large-scale 3D printing. Every material strategy is evaluated against carbon performance, cost, durability, availability, and future reuse. Components are designed for disassembly, documented as material resources, and intended to remain part of a long cycle of adaptation, recovery, and reuse. The building becomes a material bank whose value extends beyond its first life.
Rather than hiding these systems in technical rooms and reports, Rotterdam ROCKS! makes them part of the public experience. A central monitor visualises real-time information on energy production and consumption, water cycles, biodiversity, vegetation, temperatures, maintenance, and material performance. Visitors can observe how the building performs, changes, and responds over time, making sustainability not simply a claim but something continuously tested, measured, and shared. We conceive Rotterdam ROCKS! as a metabolic building that can learn and adapt as materials, technologies, regulations, and knowledge evolve. It functions as both a destination and a living laboratory, allowing future systems, exhibitions, and research to be introduced, monitored, replaced, and improved. The data is not the conclusion; it is the feedback loop that keeps the architecture alive.
This continuous process reflects Rotterdam itself. The city's well-known saying, “Rotterdam is nooit af” (Rotterdam is never finished), captures an optimism that embraces change and continuous improvement. It is the city’s existential spirit. It gives space to the unknown. Rotterdam ROCKS! adopts the same attitude. It is not conceived as a finished statement, but as an evolving piece of city and landscape where architecture, people, technology, and nature continue to develop together.
Gallery
Tidal Park elevation
From the birds eye
In the Tidal Park
On the public deck
On the observation deck
On the public route
In the caves of Elysium
On The Floors of Elysium
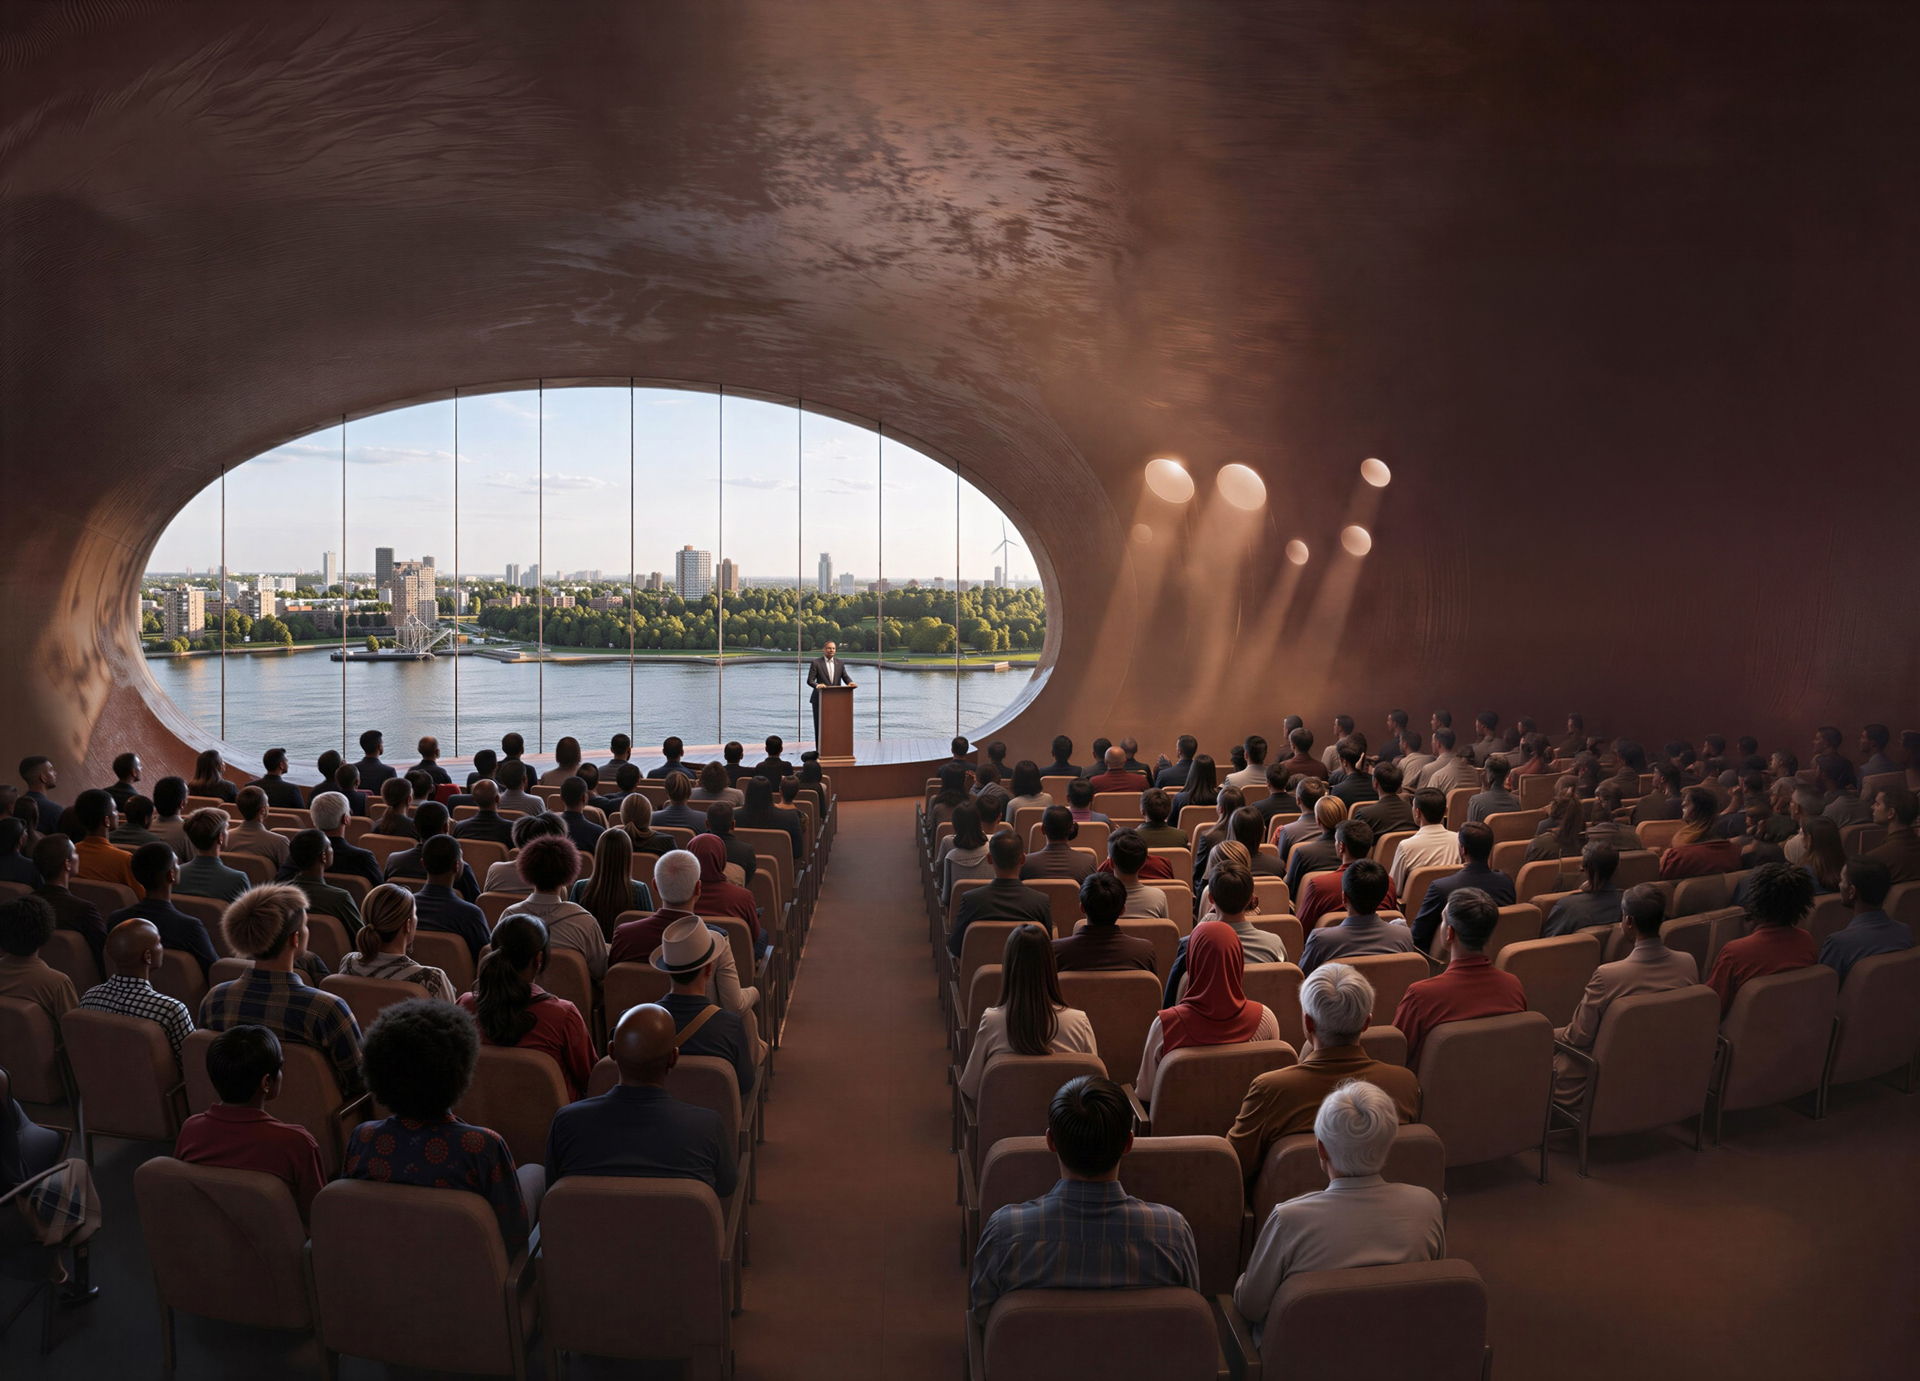
Inside of the event rock
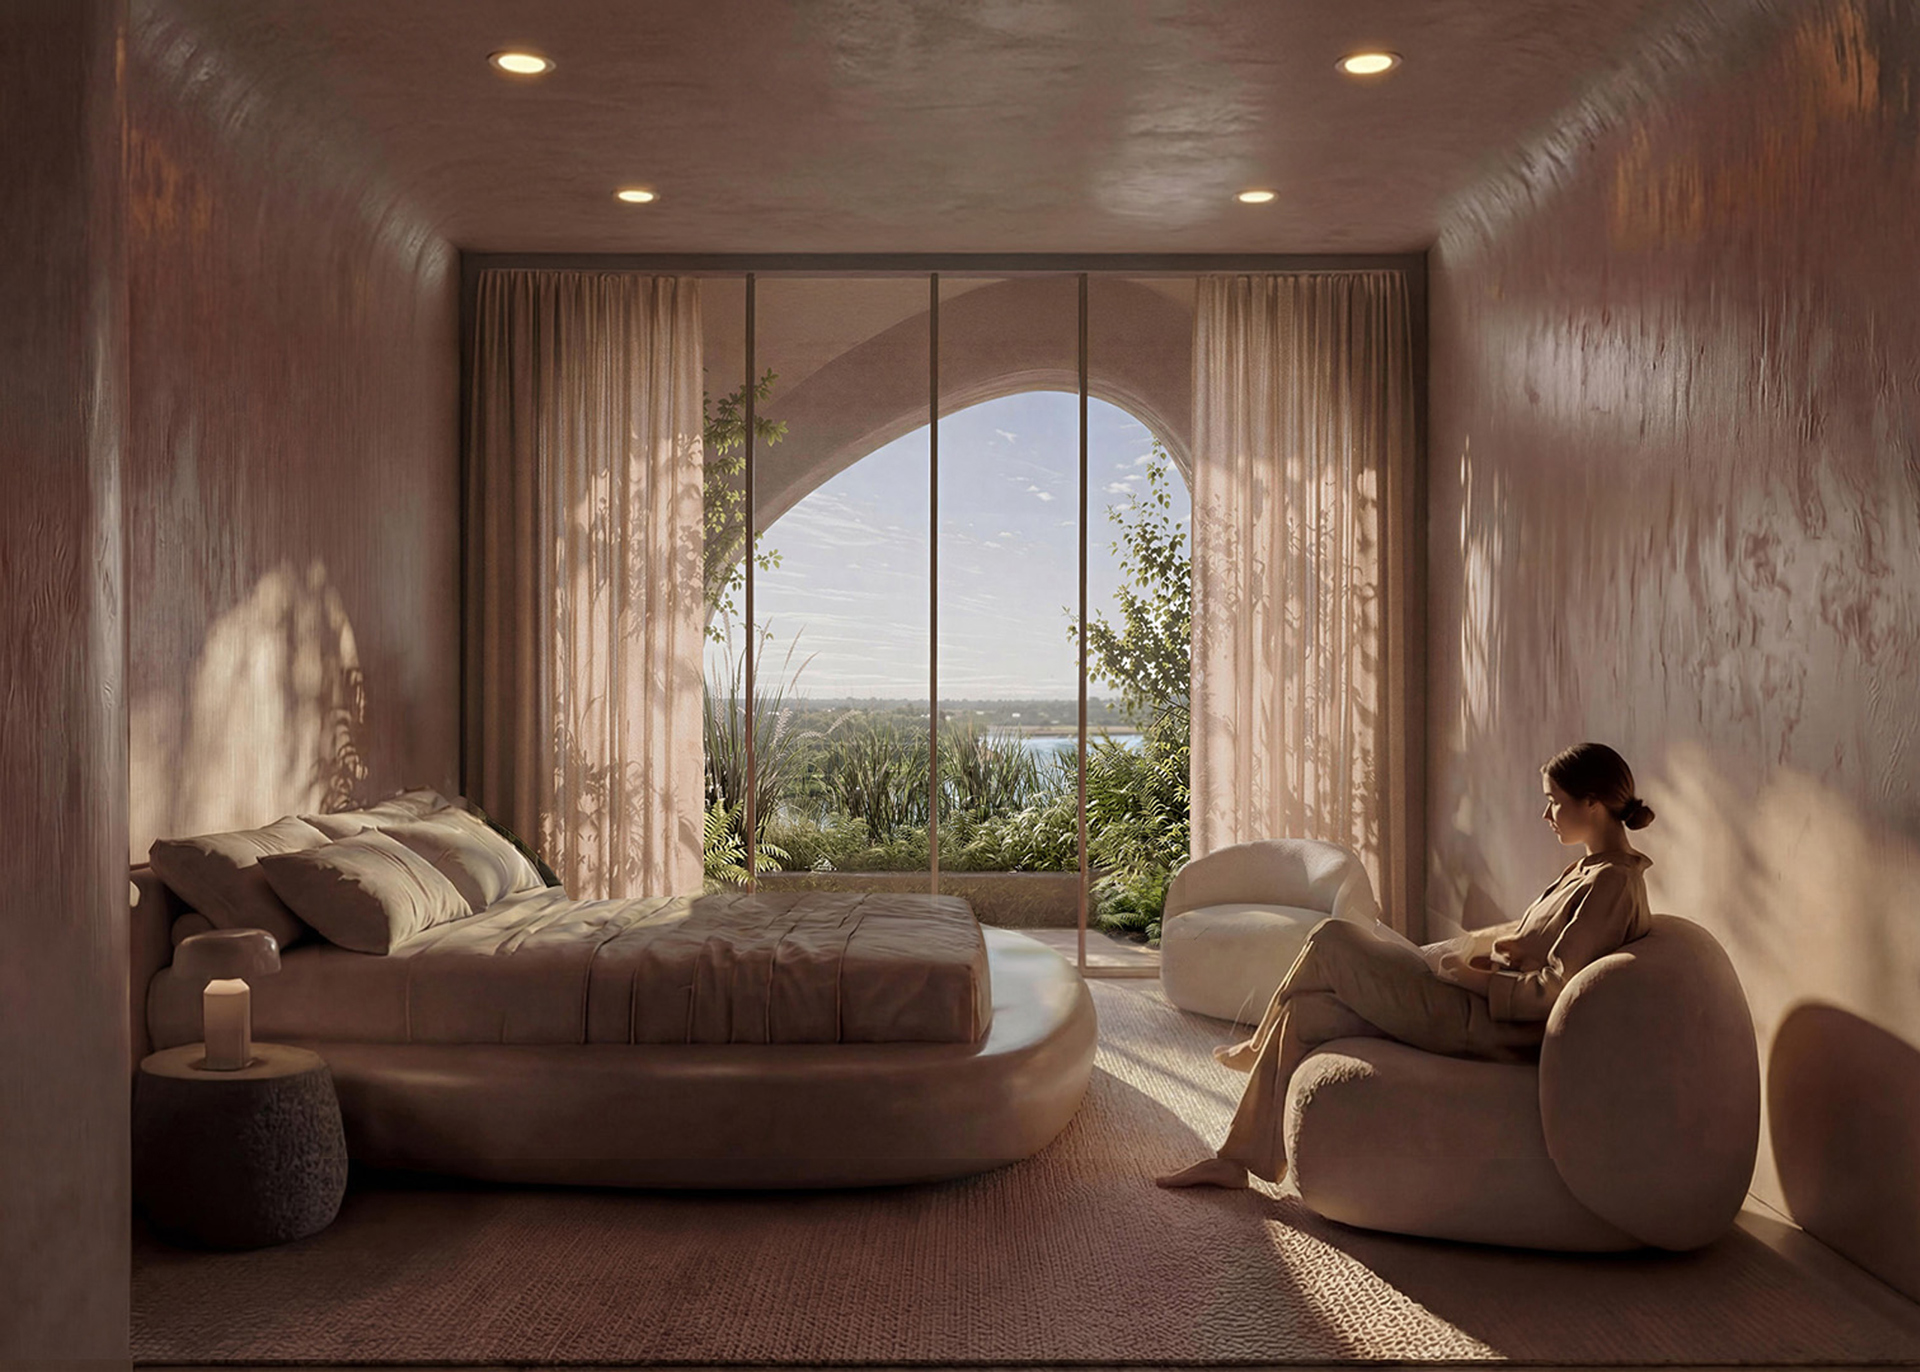
A stay at Shift rooms
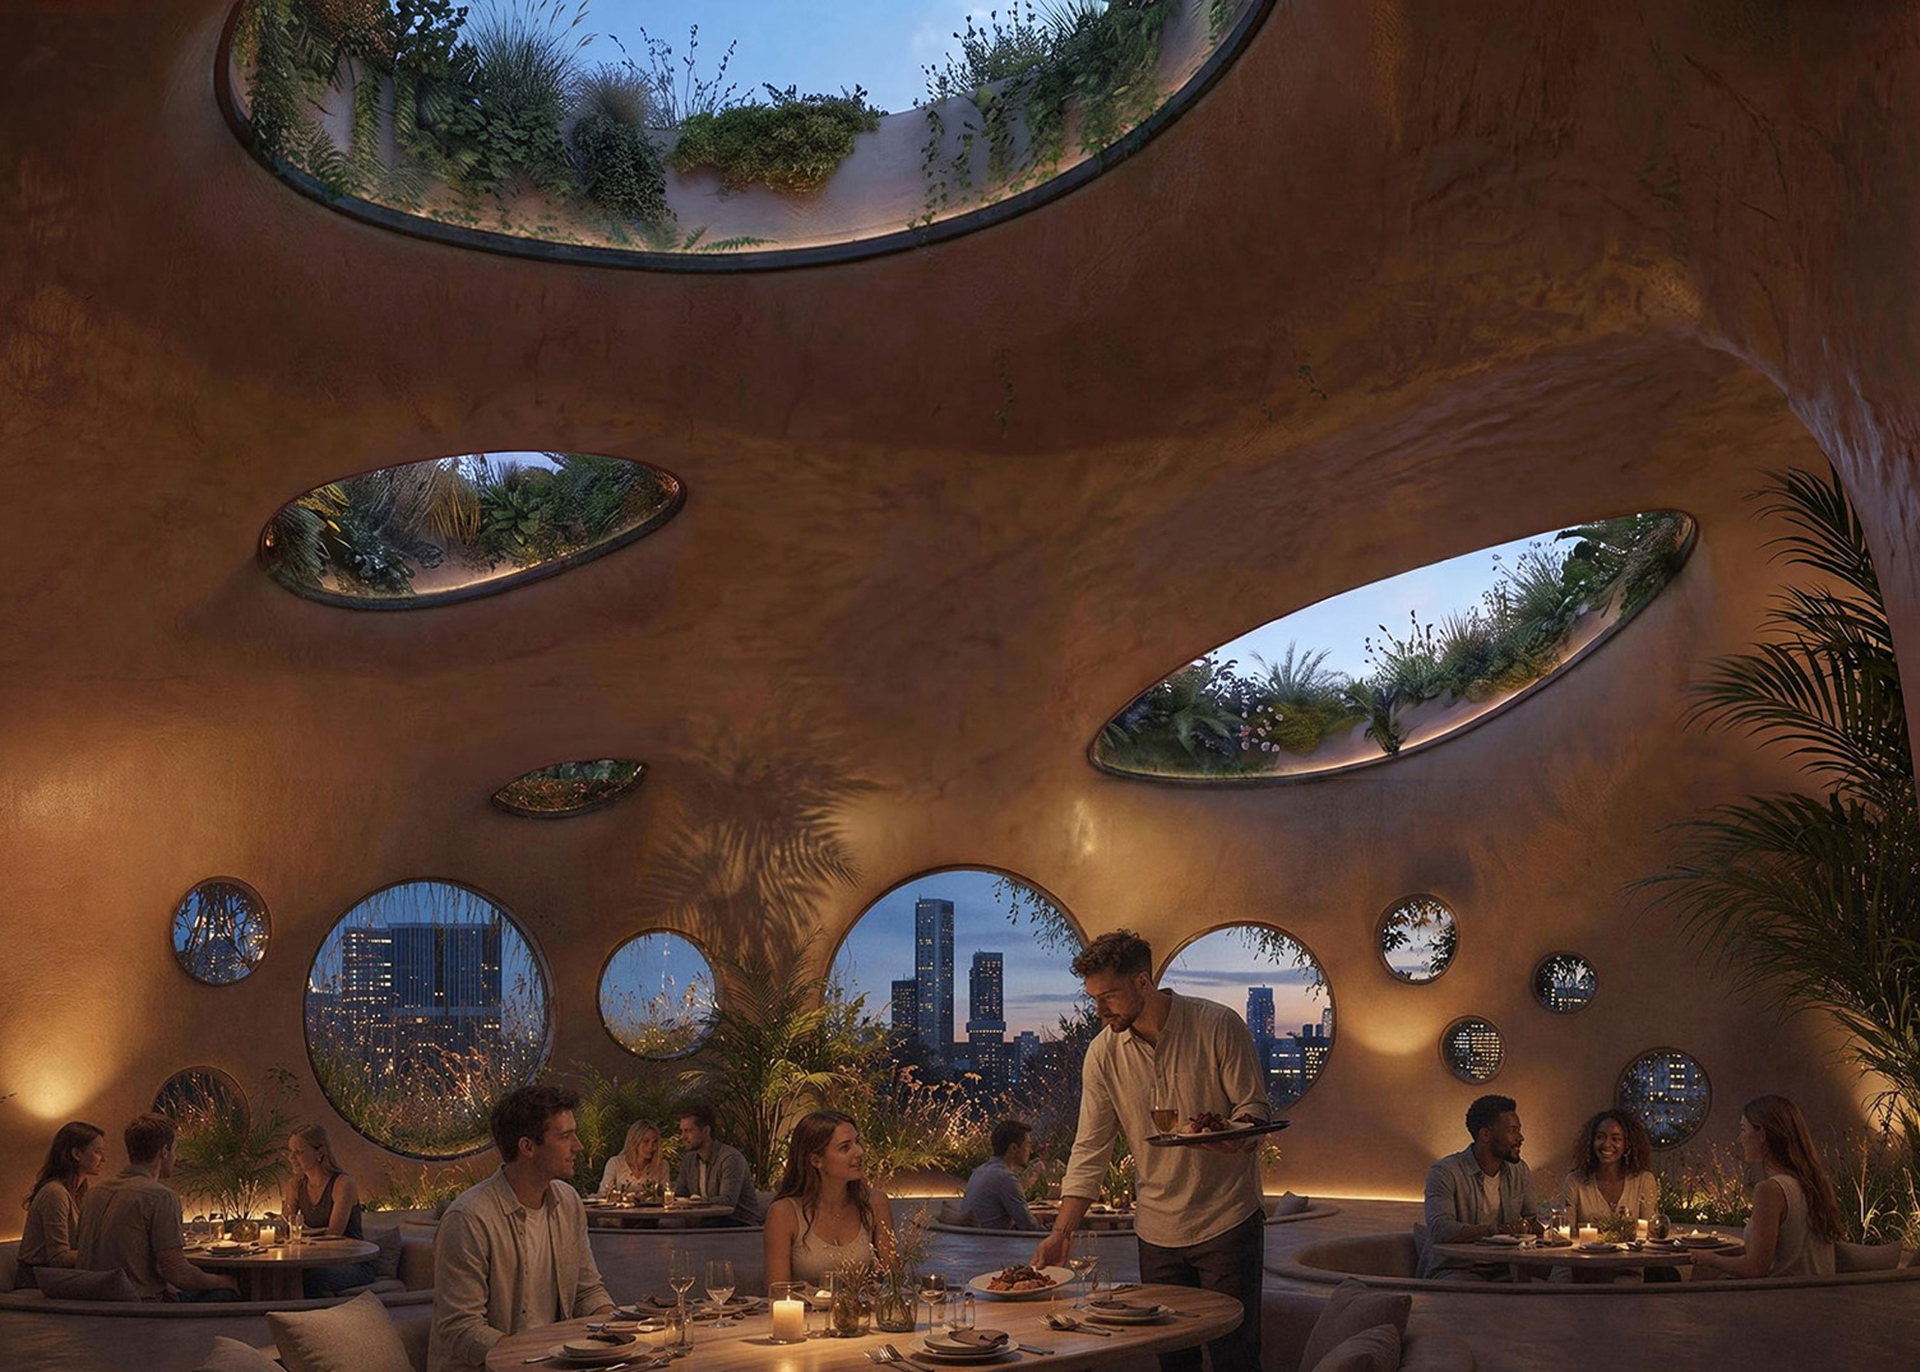
Dining on the top of the rocks
The skin as habitat
Porous skin
Entering the central hall
Entering the caves of Elysium
Vegetation strategy
Microhabitat indicators

Credits
- Architect
- Founding partner in charge
- Partner
- Design team
- Business Development
- Collaborators
- Landscape, Cost Calculation:
- Arcadis
- Structural engingeer:
- Arup
- Building Physics, MEP:
- DGMR
- Artist (biomes and building skin):
- Joris Laarman Lab
- Experience Design:
- SB&Co.design
- Tamschick Media + Space
- Expo Pavilion Group