Bihailou Art Village
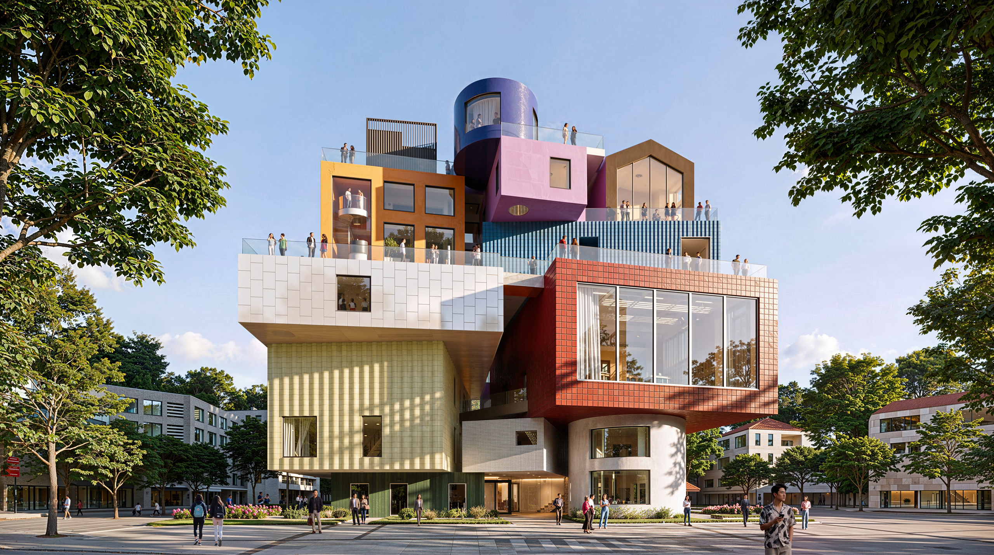
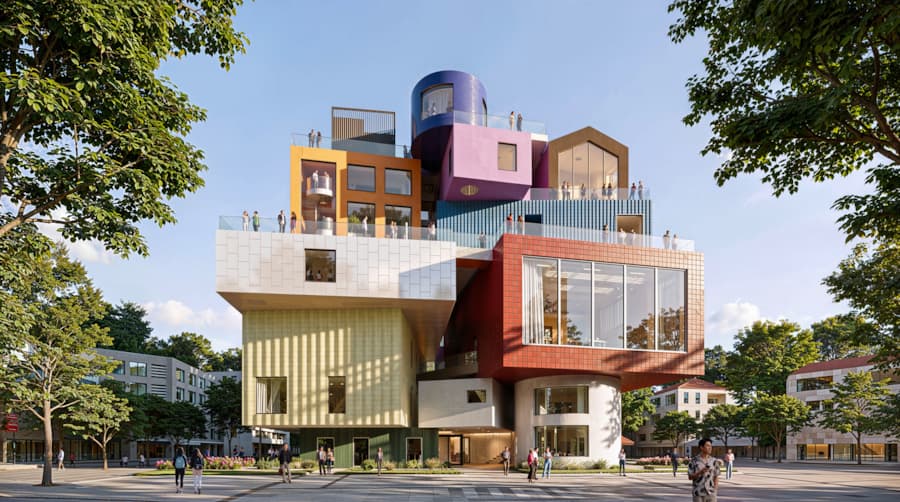
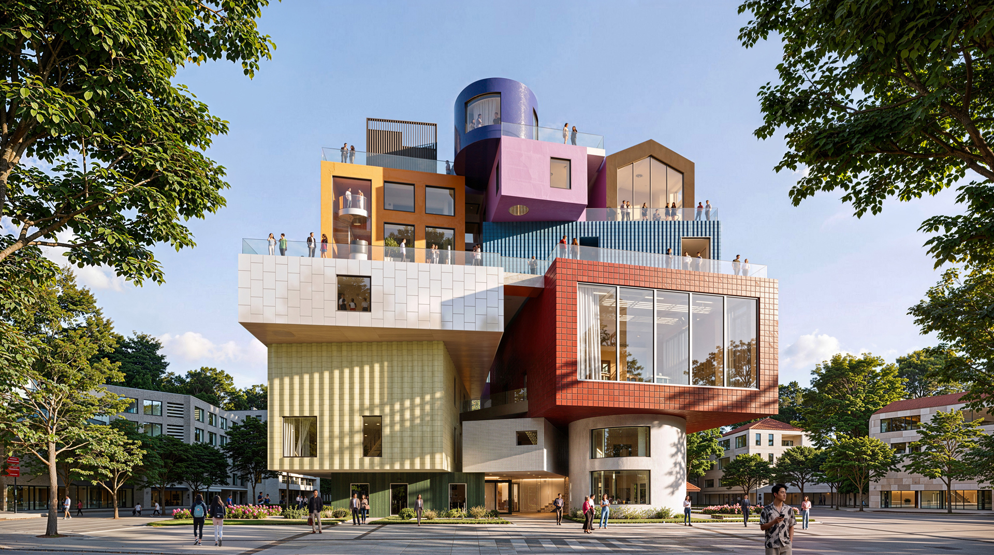
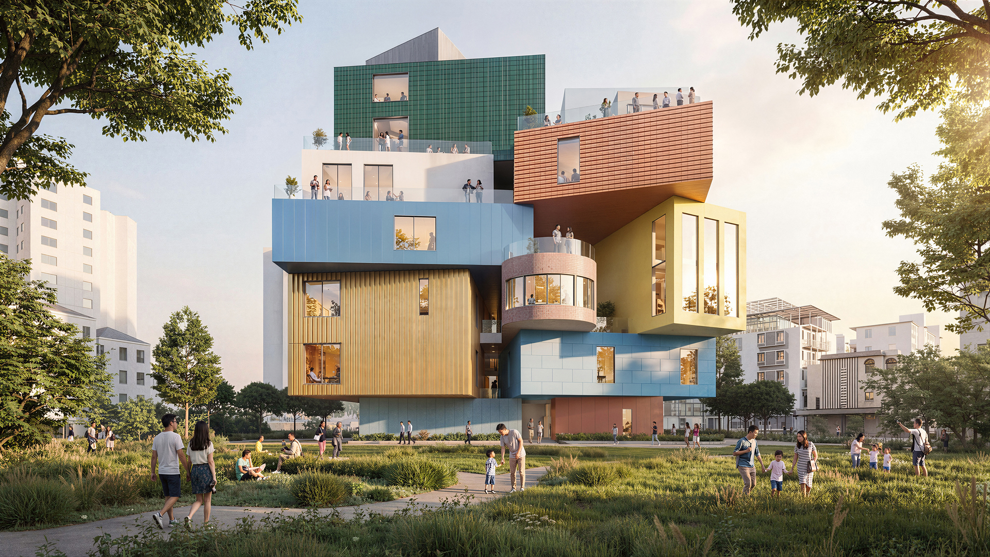
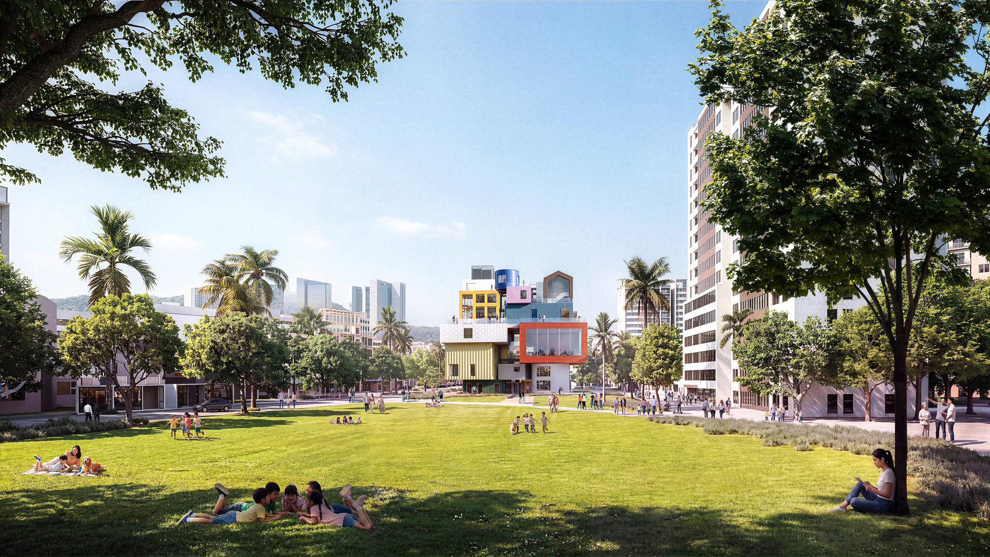
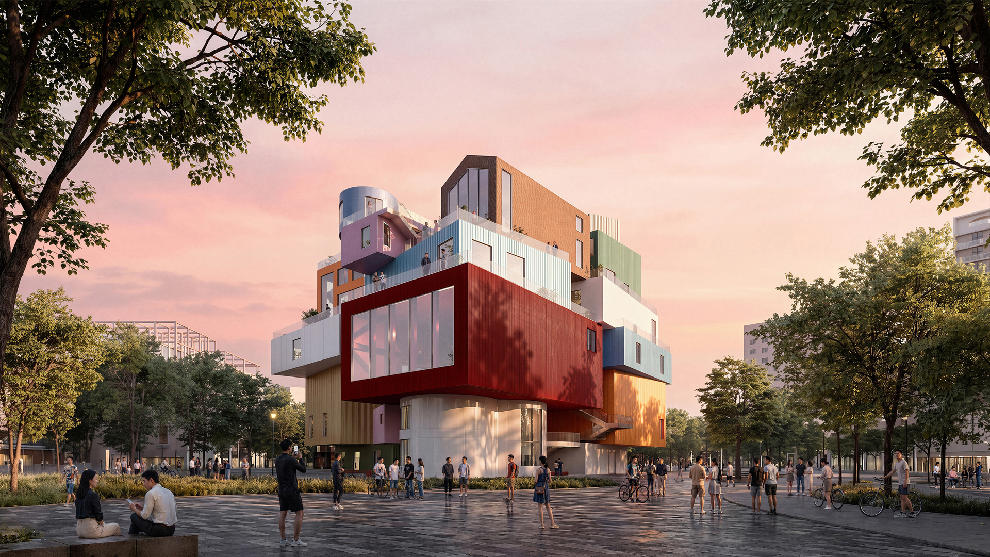
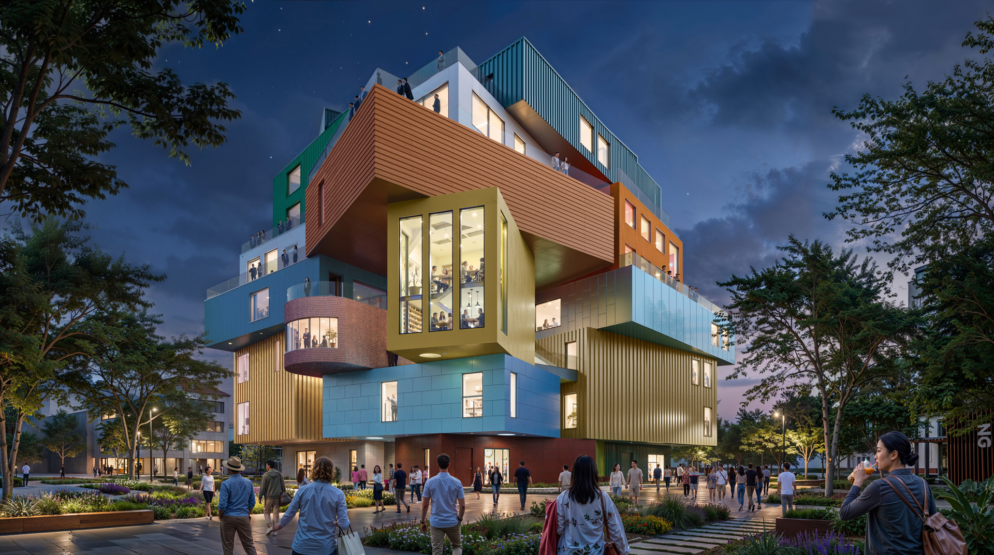
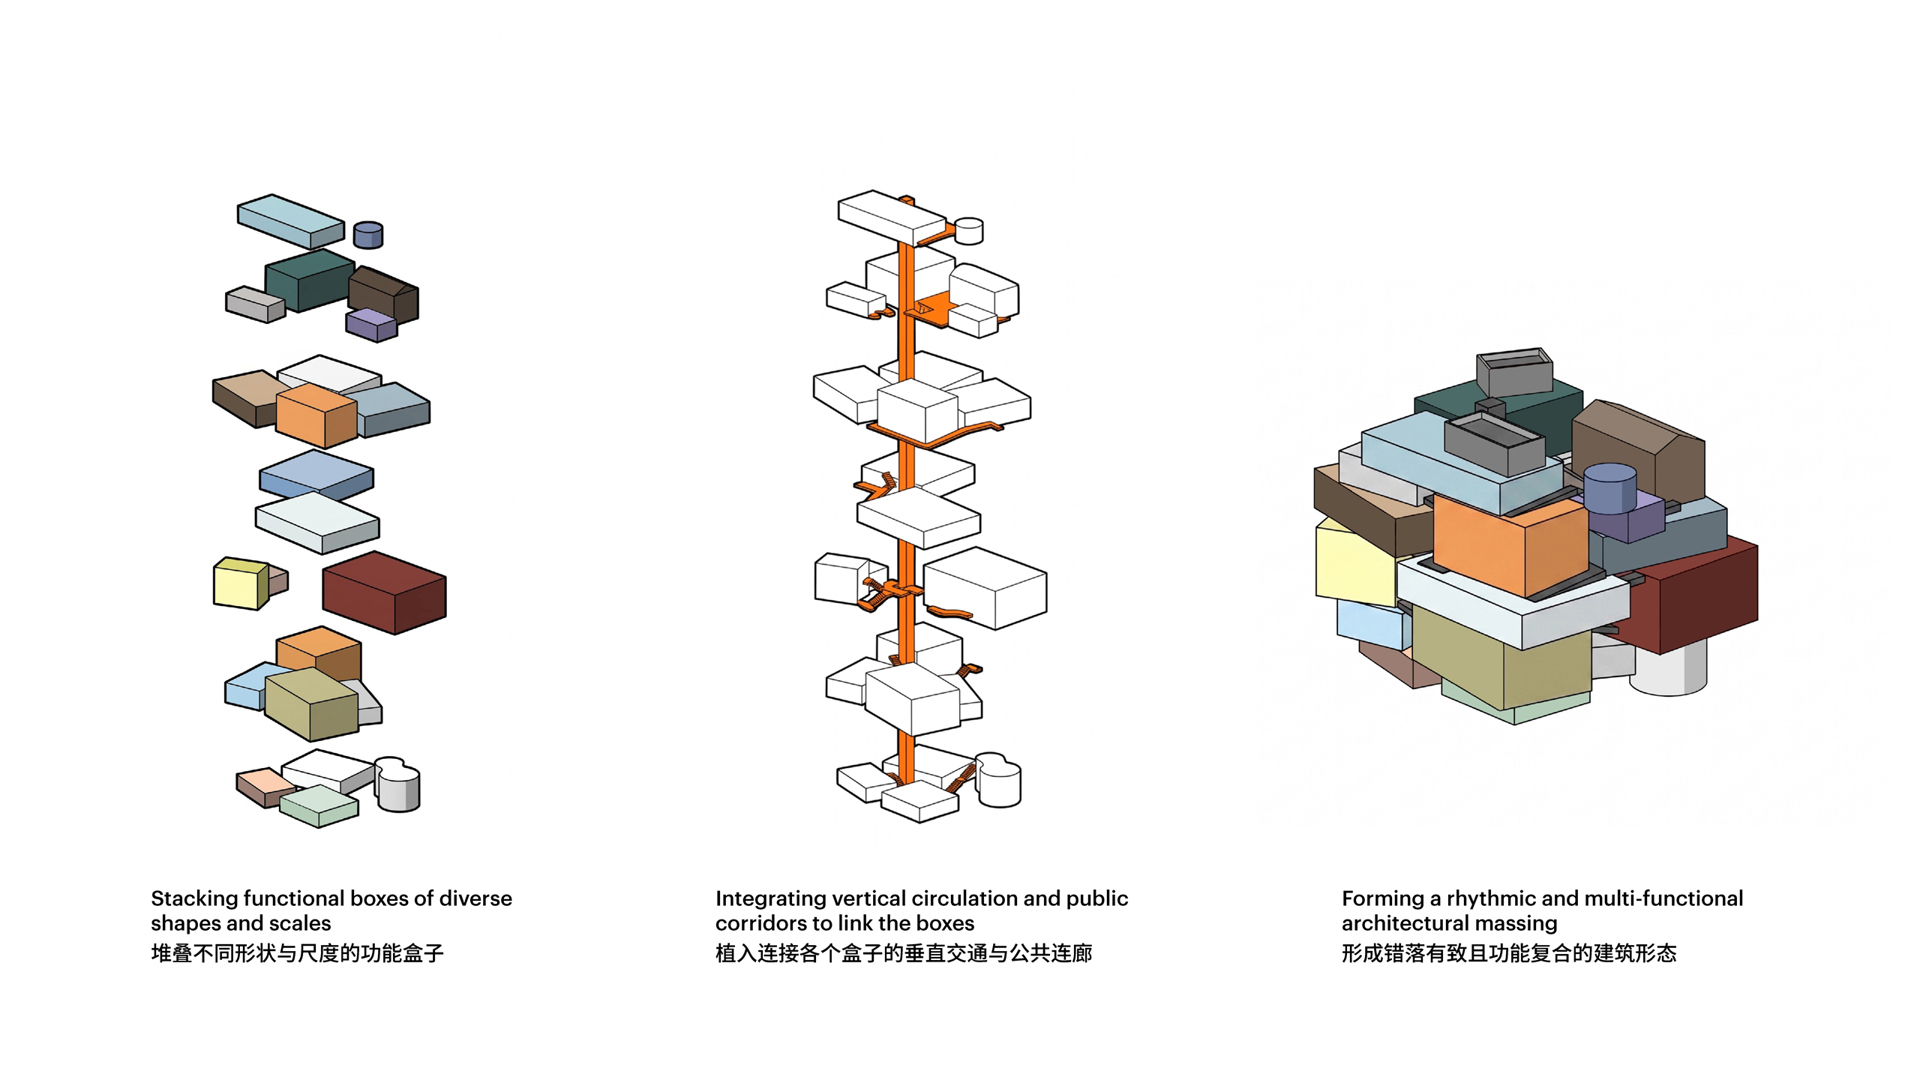
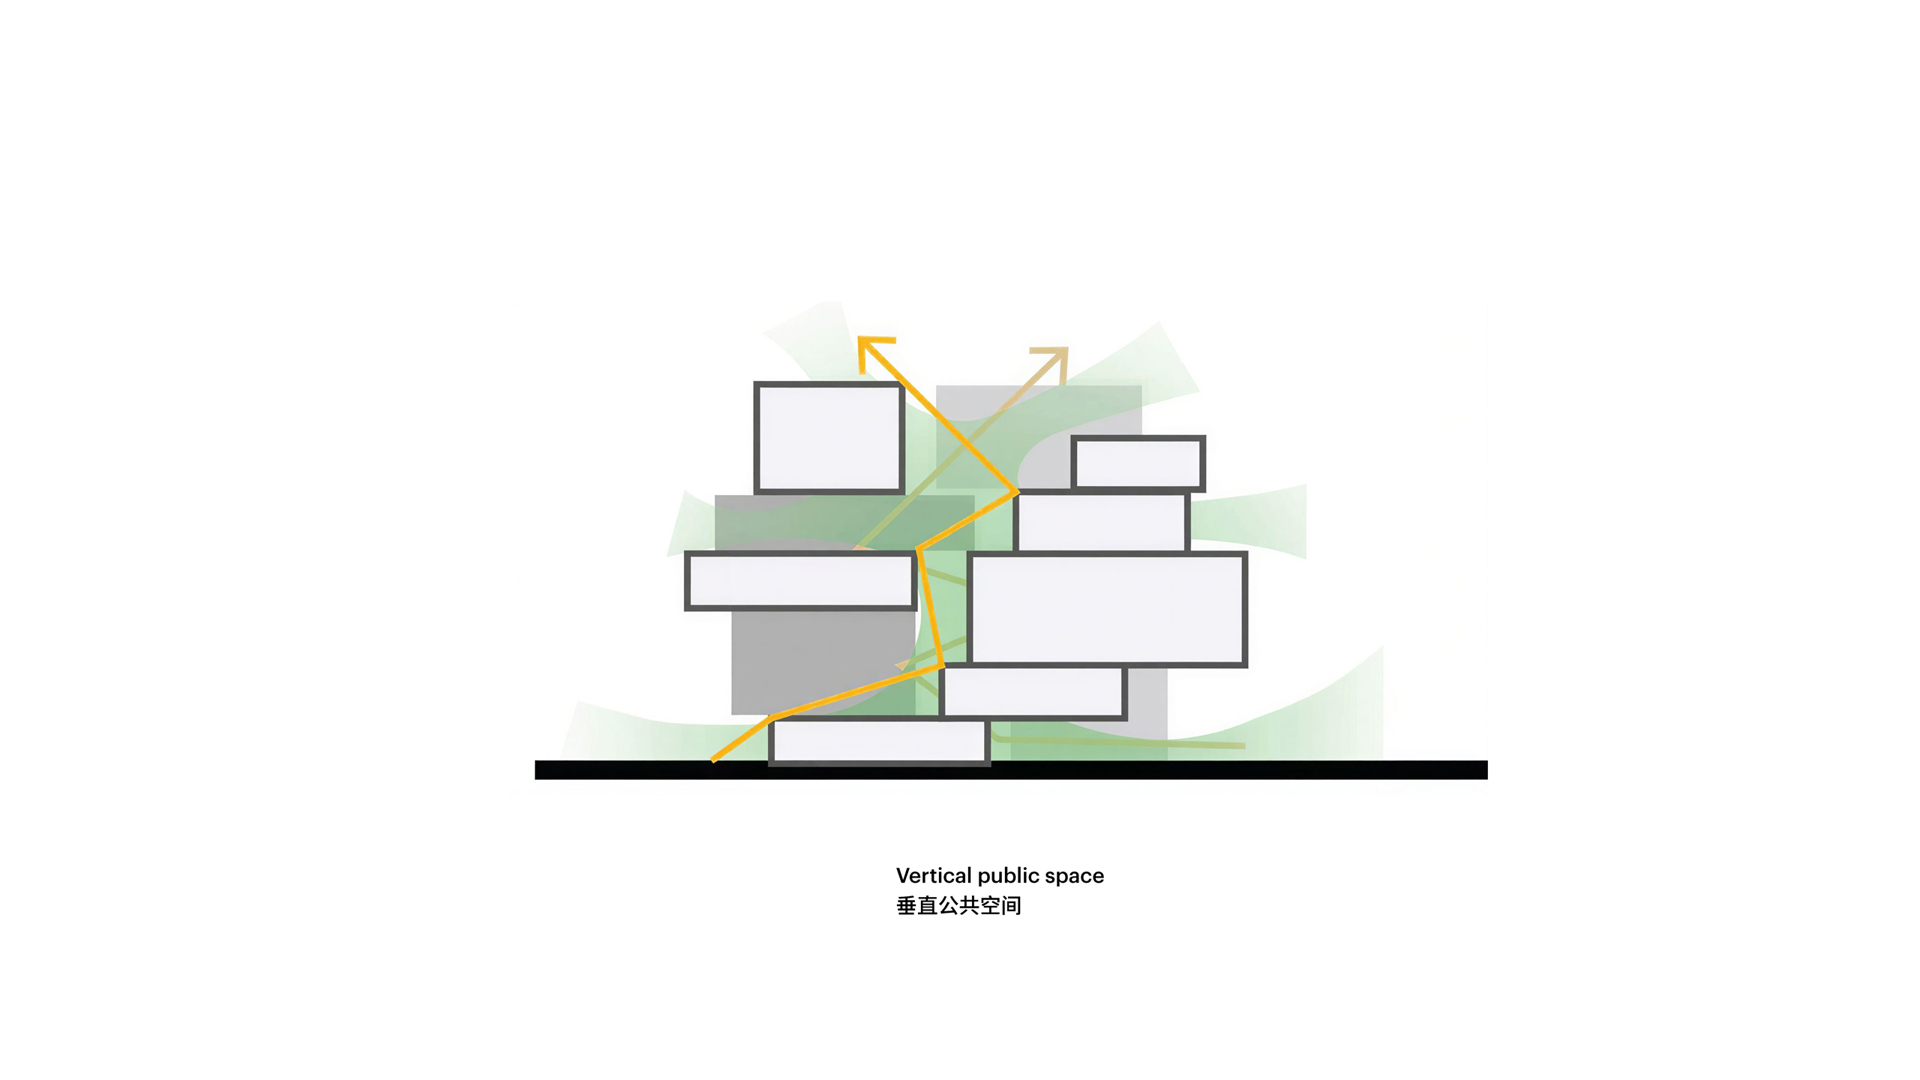
Just a stone's throw from the Shenzhen-Hong Kong border, the Bihailou Art Village is a mixed-use cultural and commercial centre that forms an eye-catching focal point for the community in Shatoujiao. With its multicoloured stack of irregular shapes, the design is based on the concept of the Vertical Village. Underpinned by this concept, the project gains much more than just a spectacular appearance: with each element of the programme contained in its own “house”, complete with an individual shape, colour, and material, different functions can operate at different hours. Meanwhile the circulation spaces and terraces can be freely accessible – redefining the traditional commercial complex as a three-dimensional cultural landscape that is active at all hours of the day.
- Location
- Shenzhen, China Mainland
- Status
- Design
- Year
- 2023–
- Surface
- 6500 m²
- Client
- Shenzhen Shatoujiao Commercial Foreign Trade Co., Ltd.
- Programmes
- Mixed use, Retail, Cultural, Bar-restaurant, Auditorium, Public space
- Themes
- Architecture, Leisure, Public, Mixed use, Culture
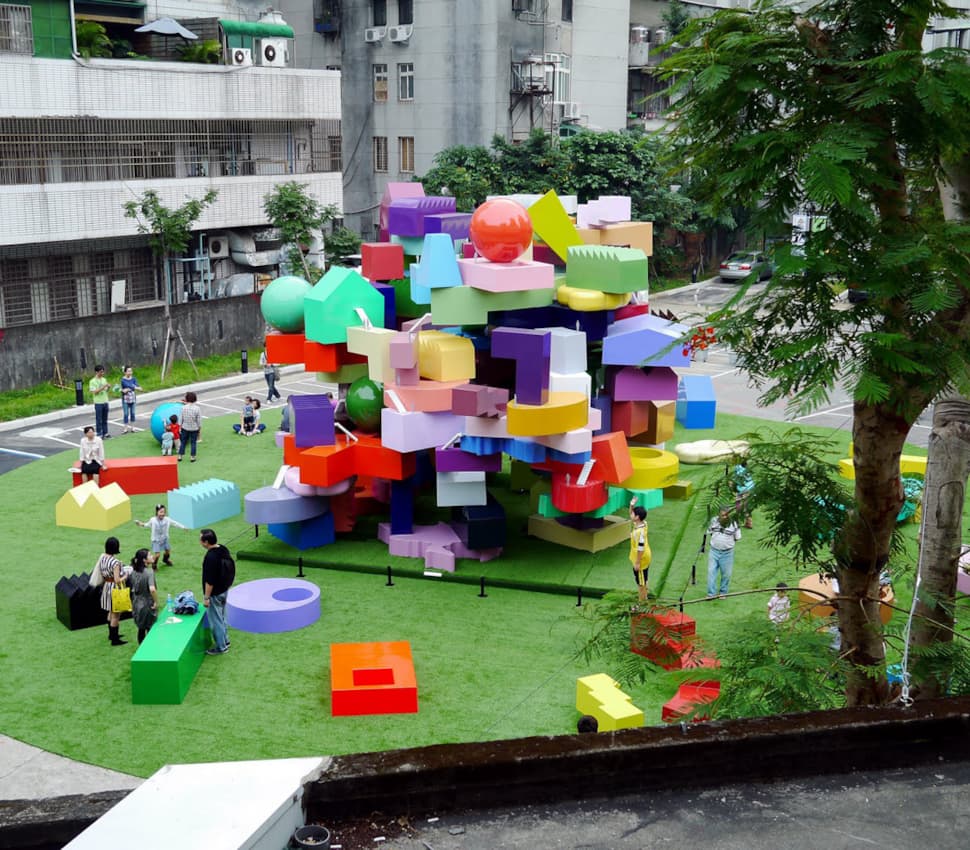
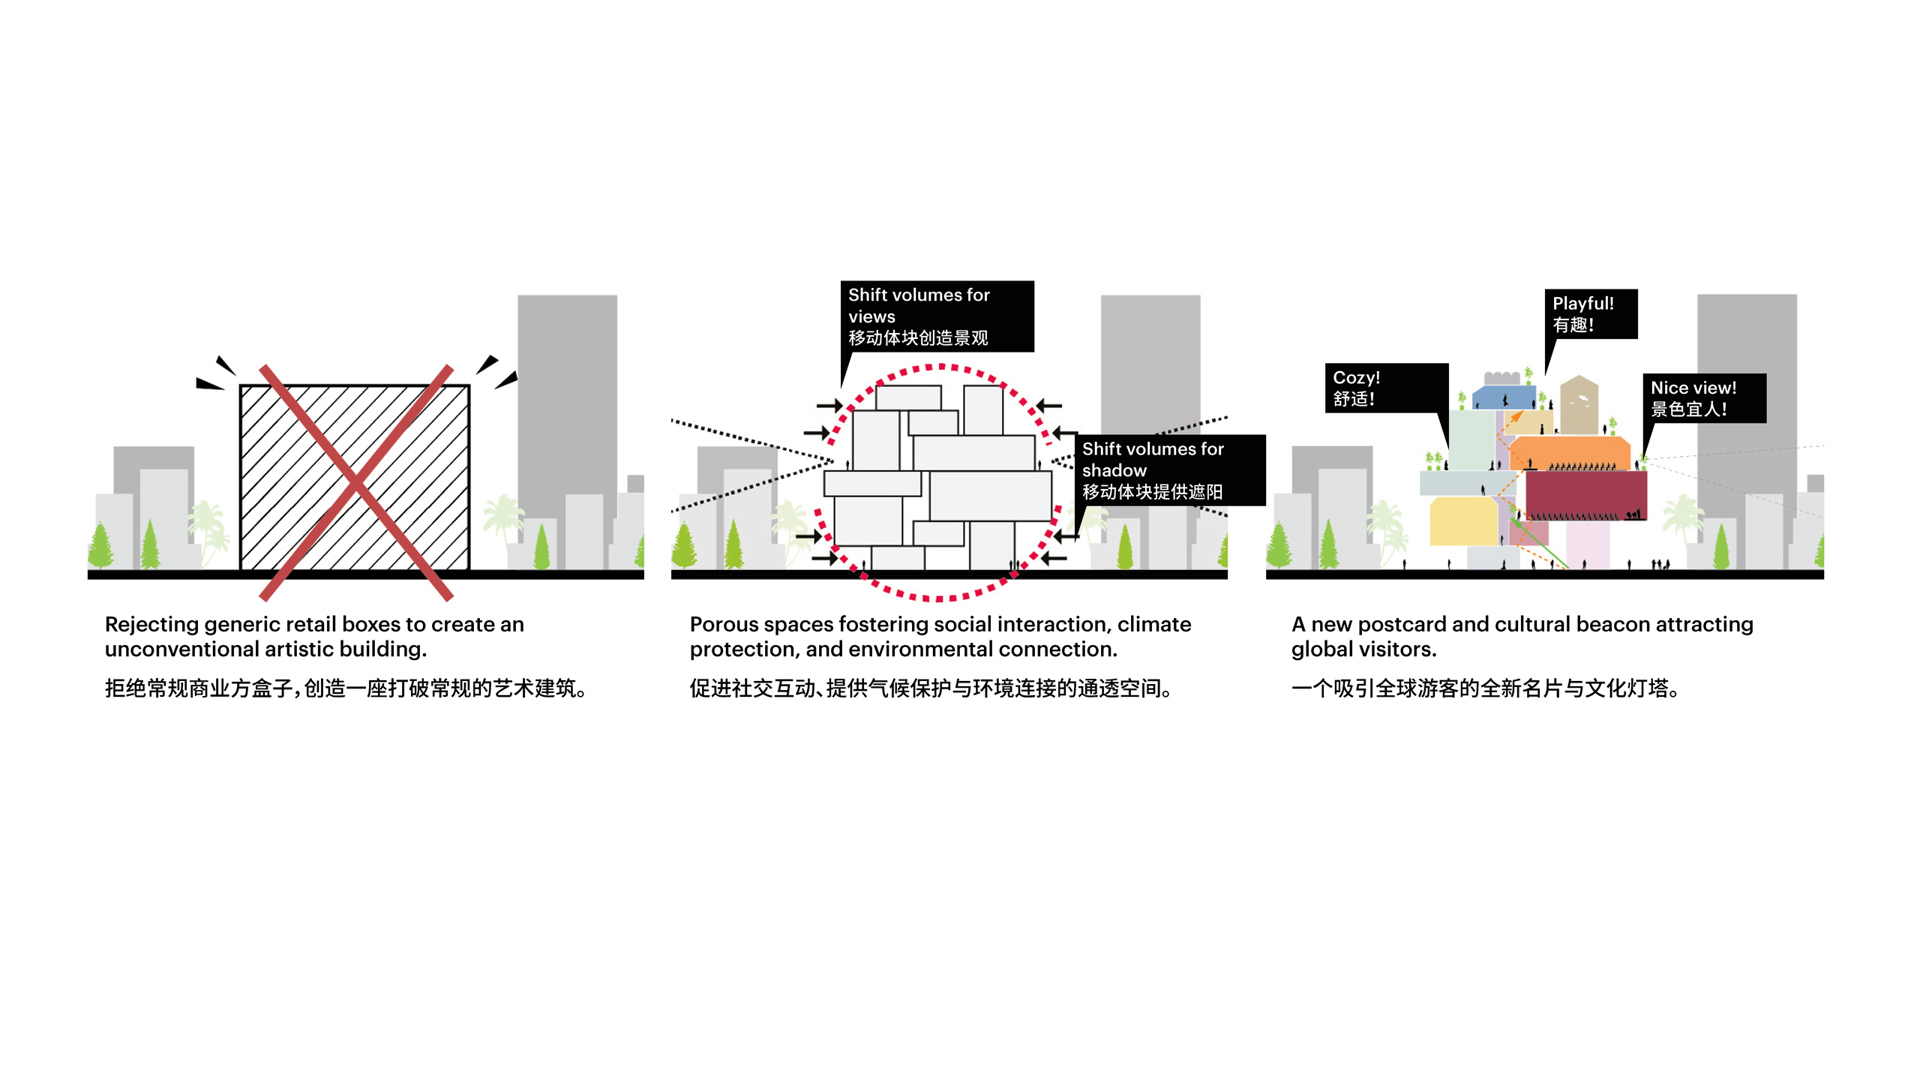
The Vertical Village concept was first developed by the thinktank The Why Factory and MVRDV in 2011 and published as a book in 2012. In response to the rapid densification – and increasing homogeneity – of Asian cities, it proposed a development model that would combine all the individuality and community of village life with the density of the city: each resident would be able to design their own house, and they would be stacked in a manner that everybody has their own front door and access to views and natural light.
Related projects
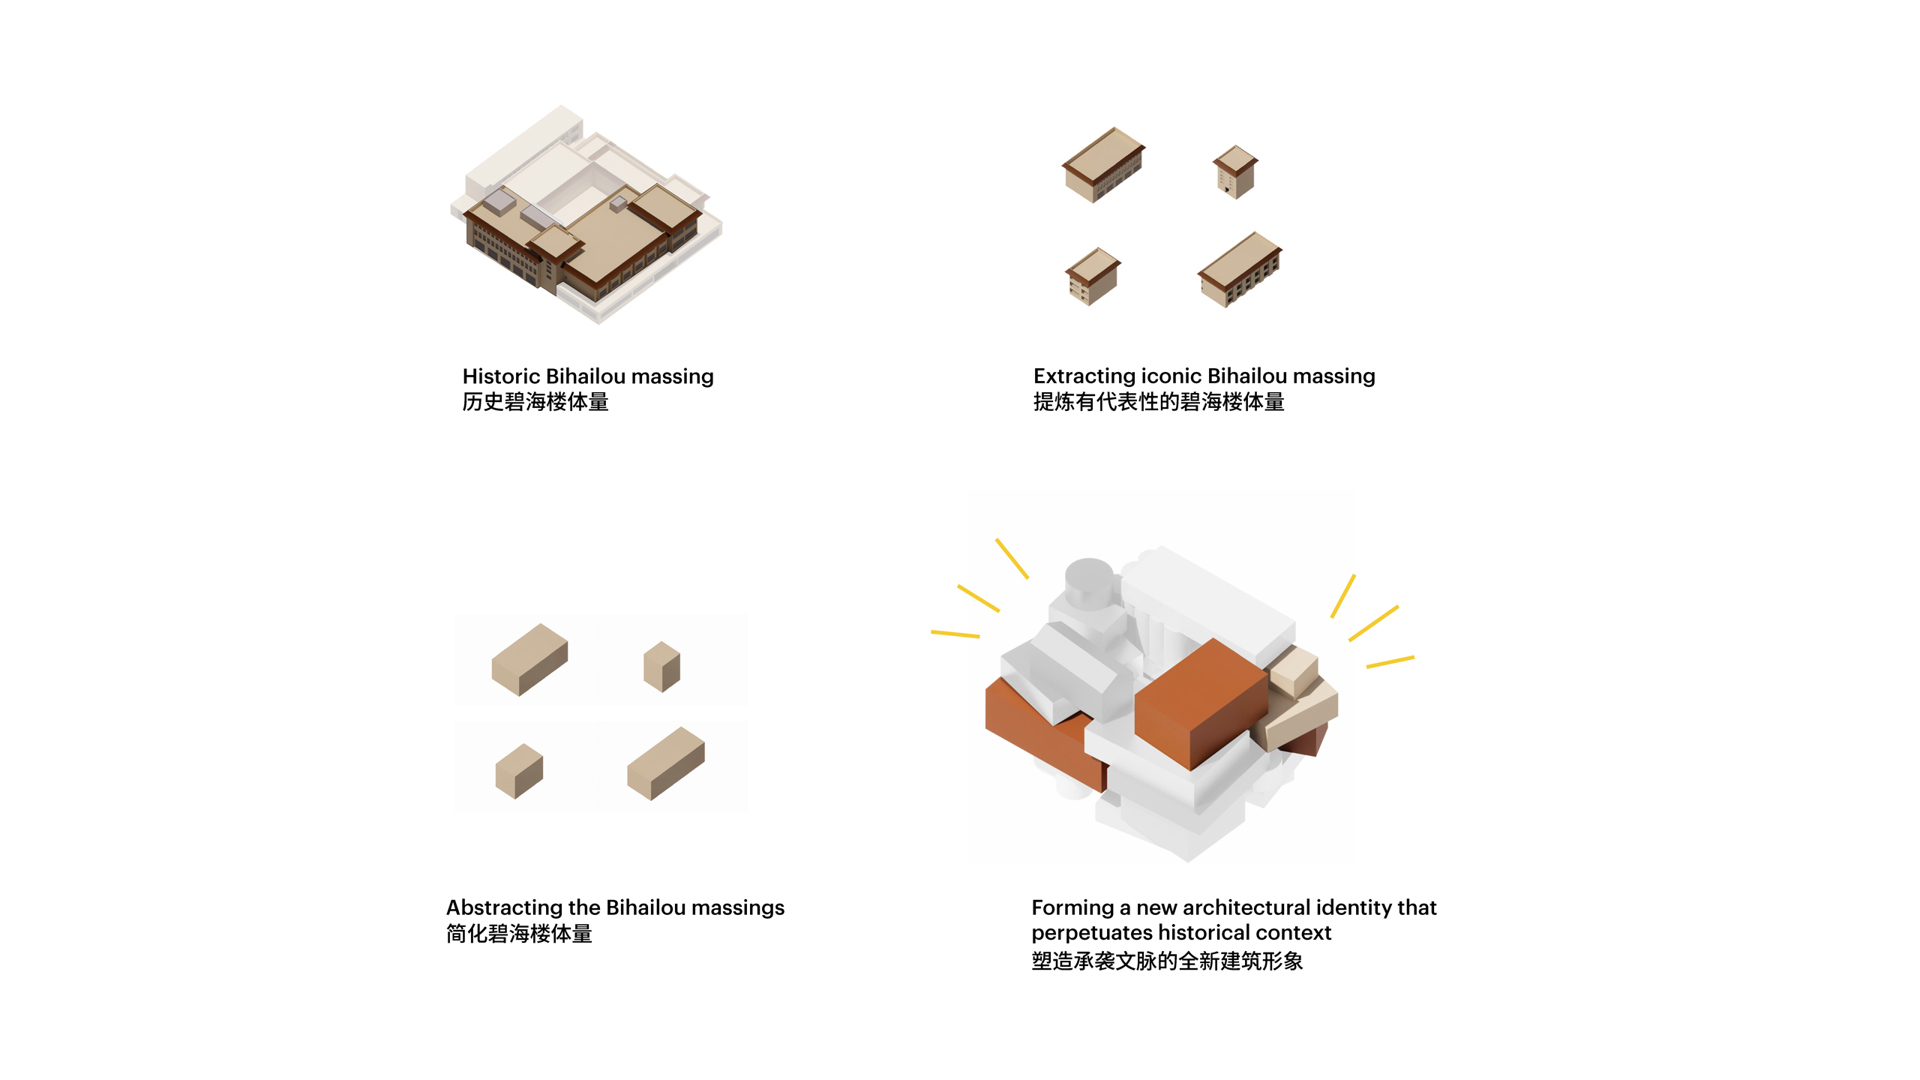
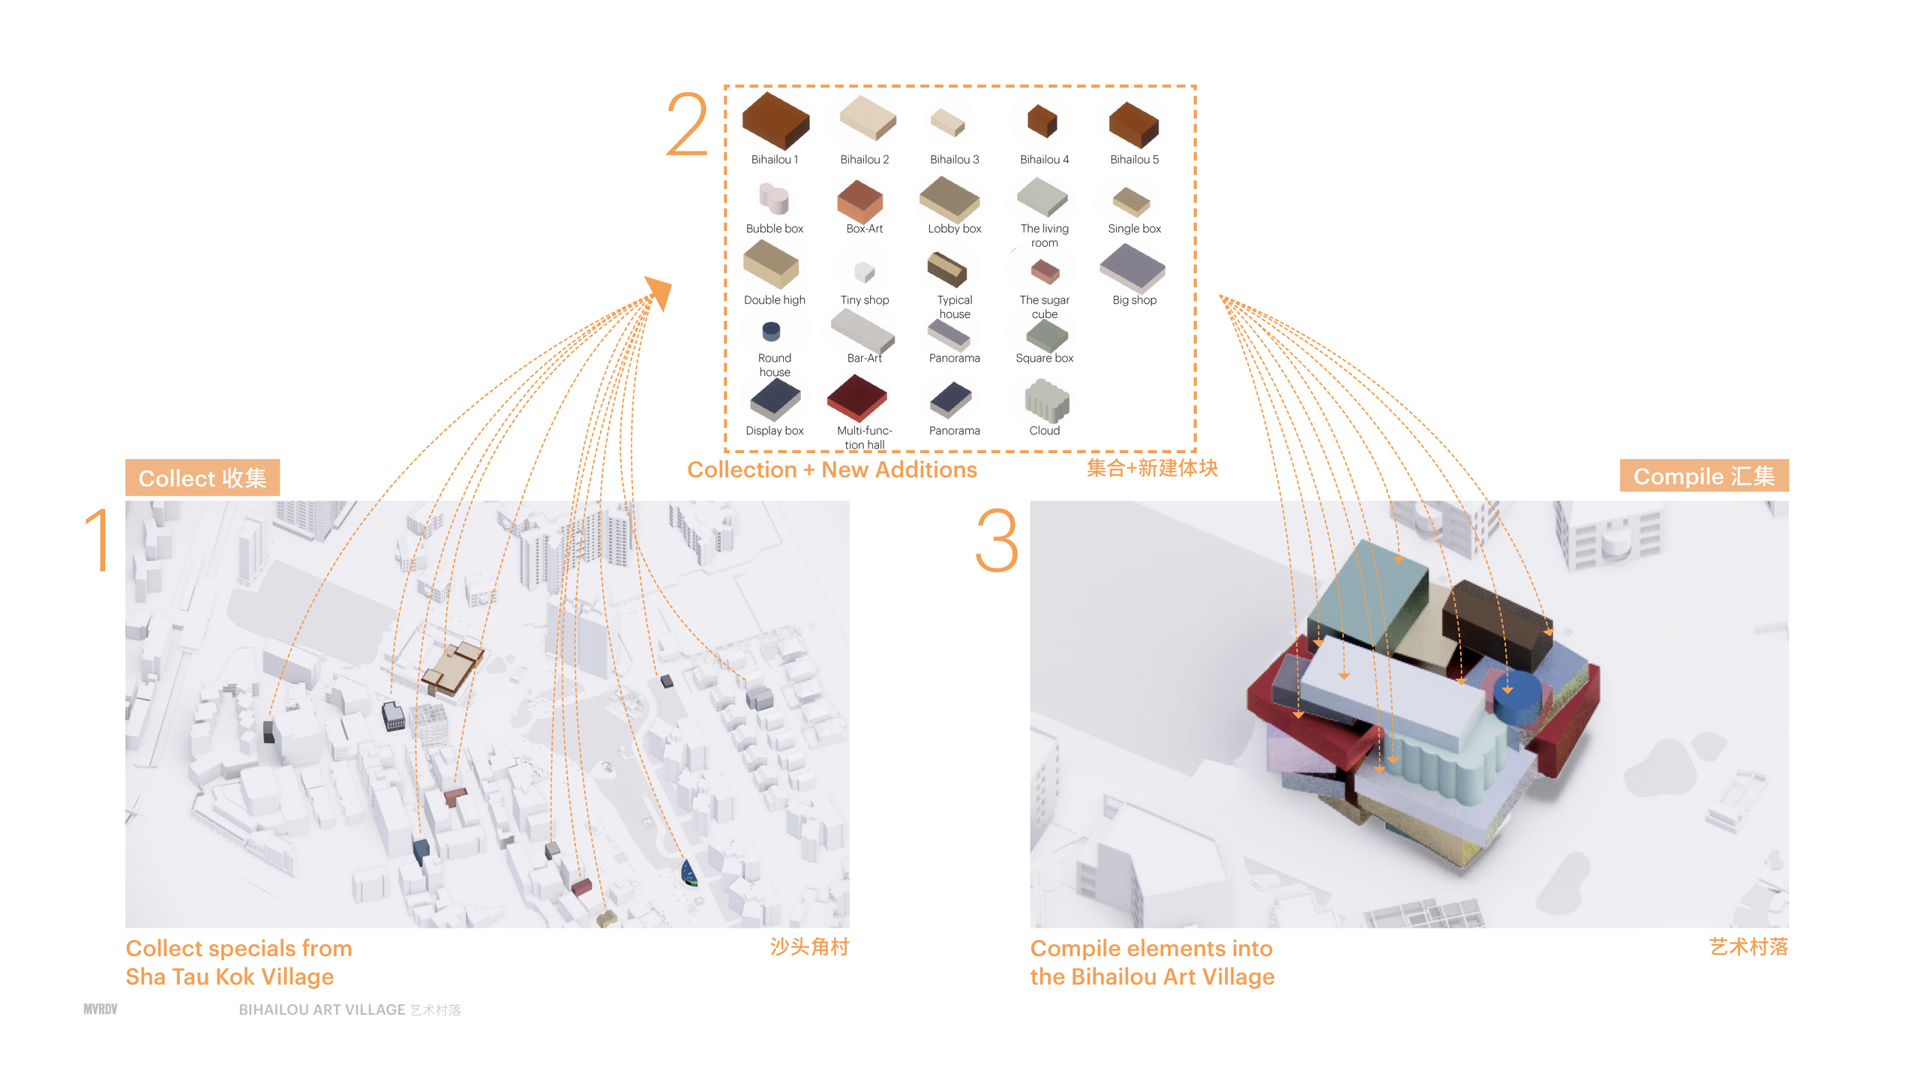
The Shenzhen Bihailou Art Village adopts this concept to serve the function of a retail and cultural centre in a number of ways. Instead of a single large volume, the fragmented elements of the art village match the human scale and visual diversity of the other buildings in Shatoujiao. Instead of residents who would design their own individual house, the Art Village has many different functions that are each given a sense of identity by their colour, shape, and material – all features inspired by the colours, shapes, and materials of both the surrounding buildings and the Bihailou building, a well-known restaurant that once occupied the site.
News
MVRDV-designed cultural project in Shenzhen is a vertical reinterpretation of the surrounding village
more informationEach “house” is designed to fit the function that occupies it: for example, the multifunctional performance theatre gets a large, double-height space, with retractable chairs that allow it to transform into a spacious exhibition hall, and a floor-to-ceiling window facing the neighbouring plaza that allows unexpected interactions between inside and out. Meanwhile, shops and restaurants can find a home in the design’s smaller blocks.
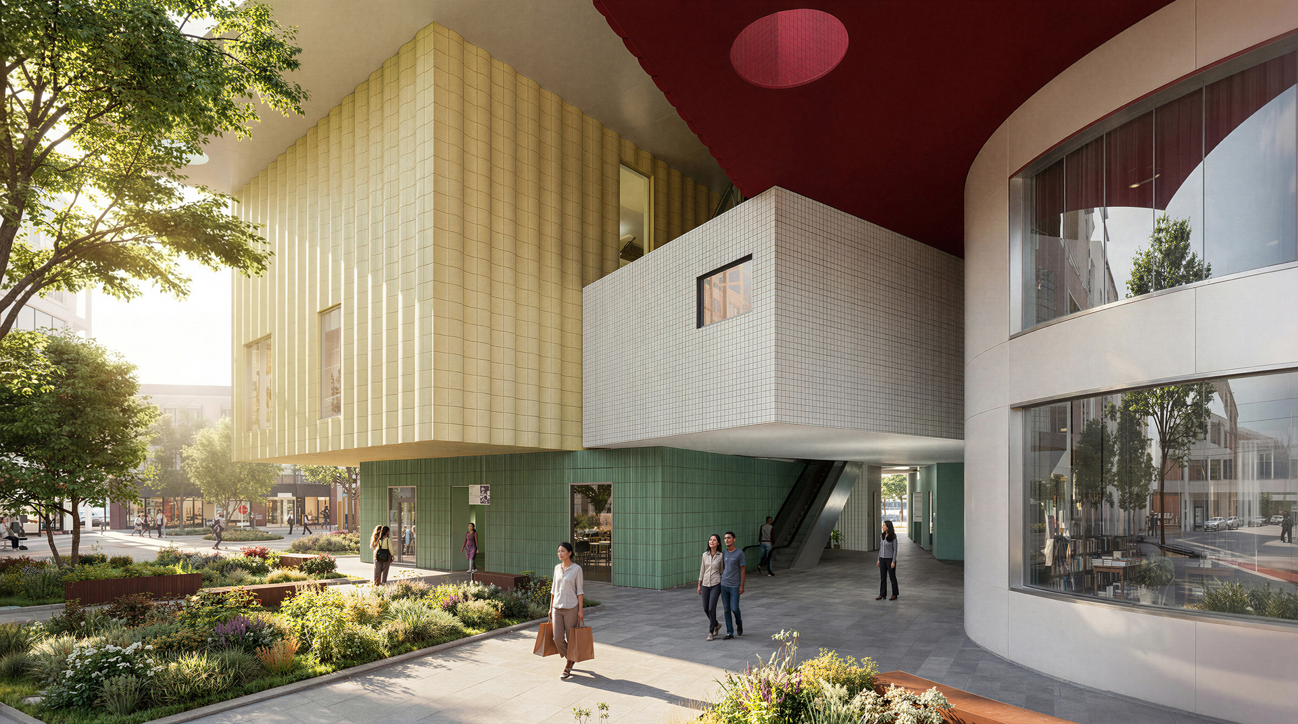
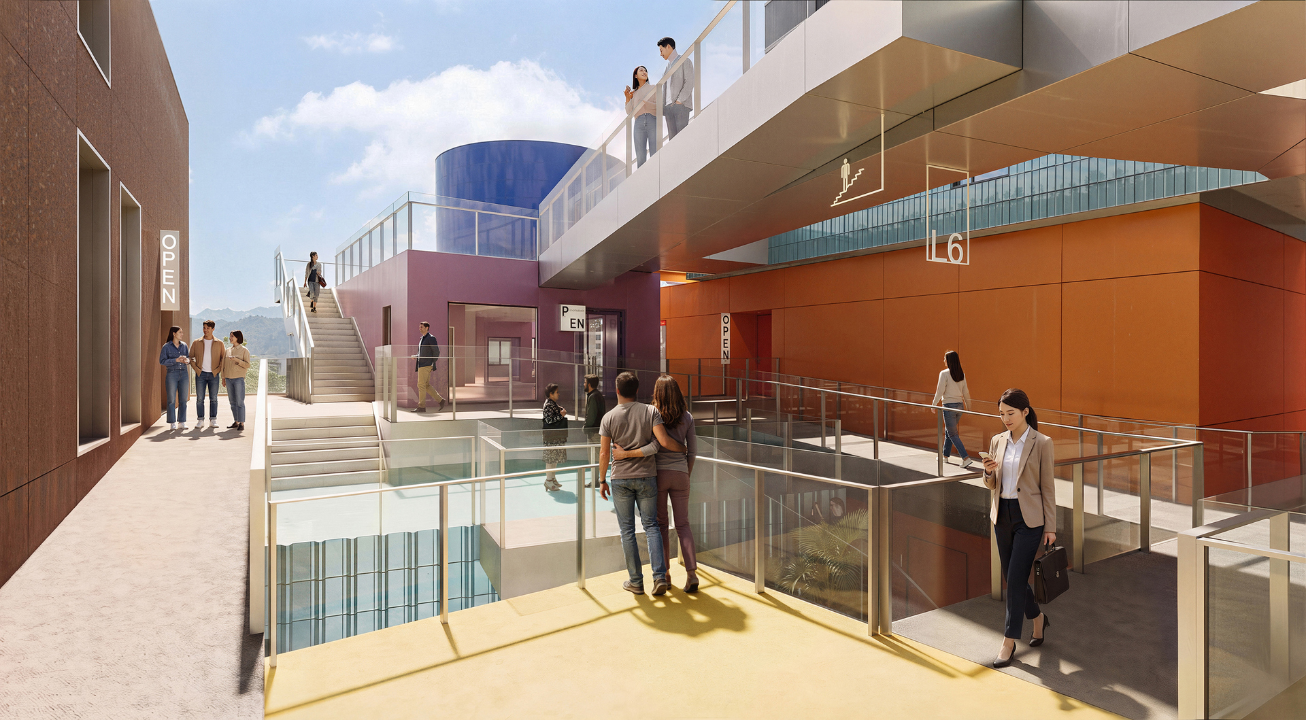
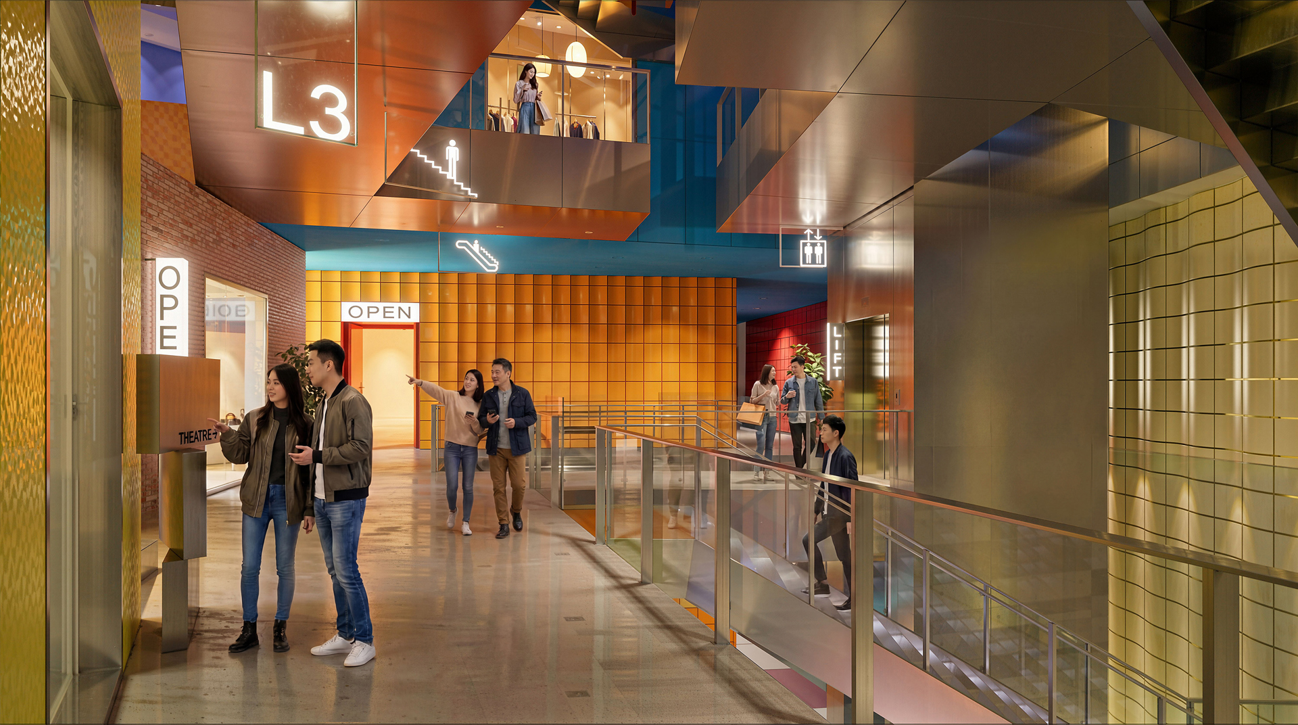
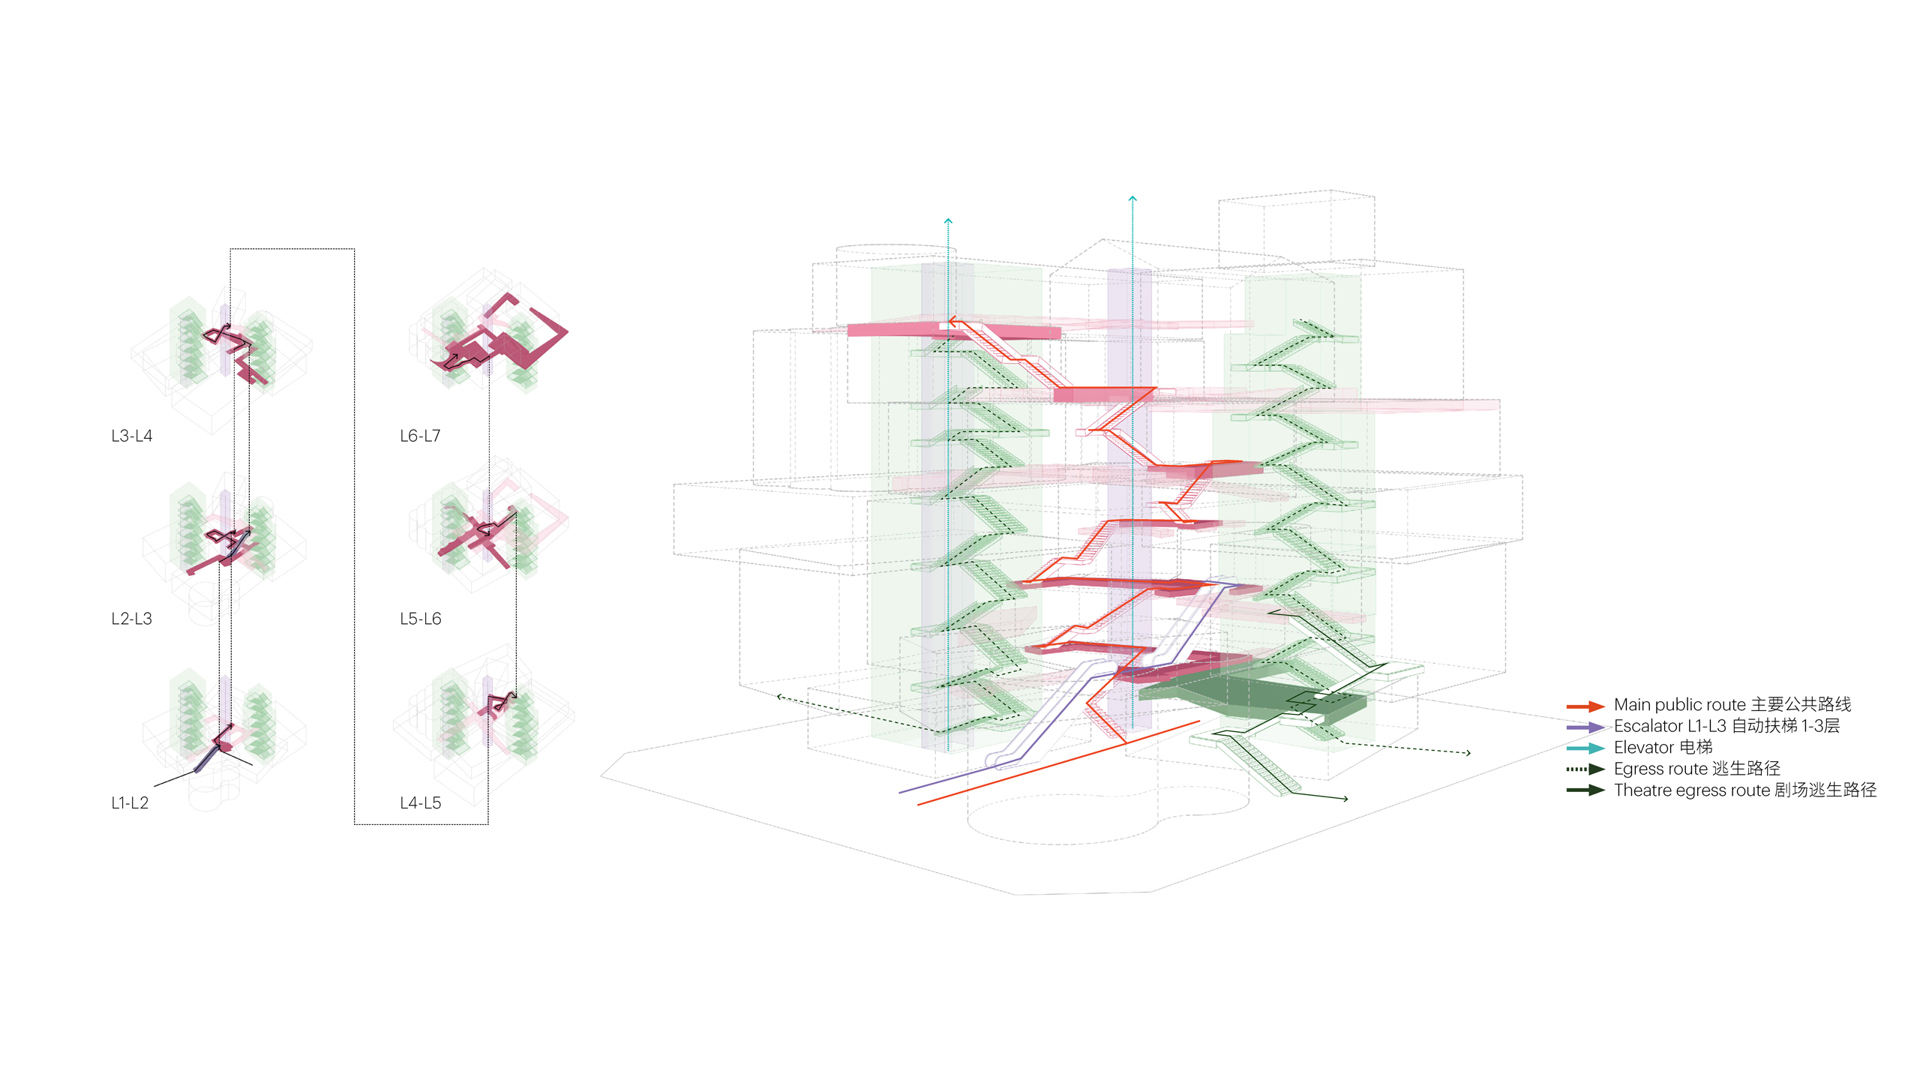
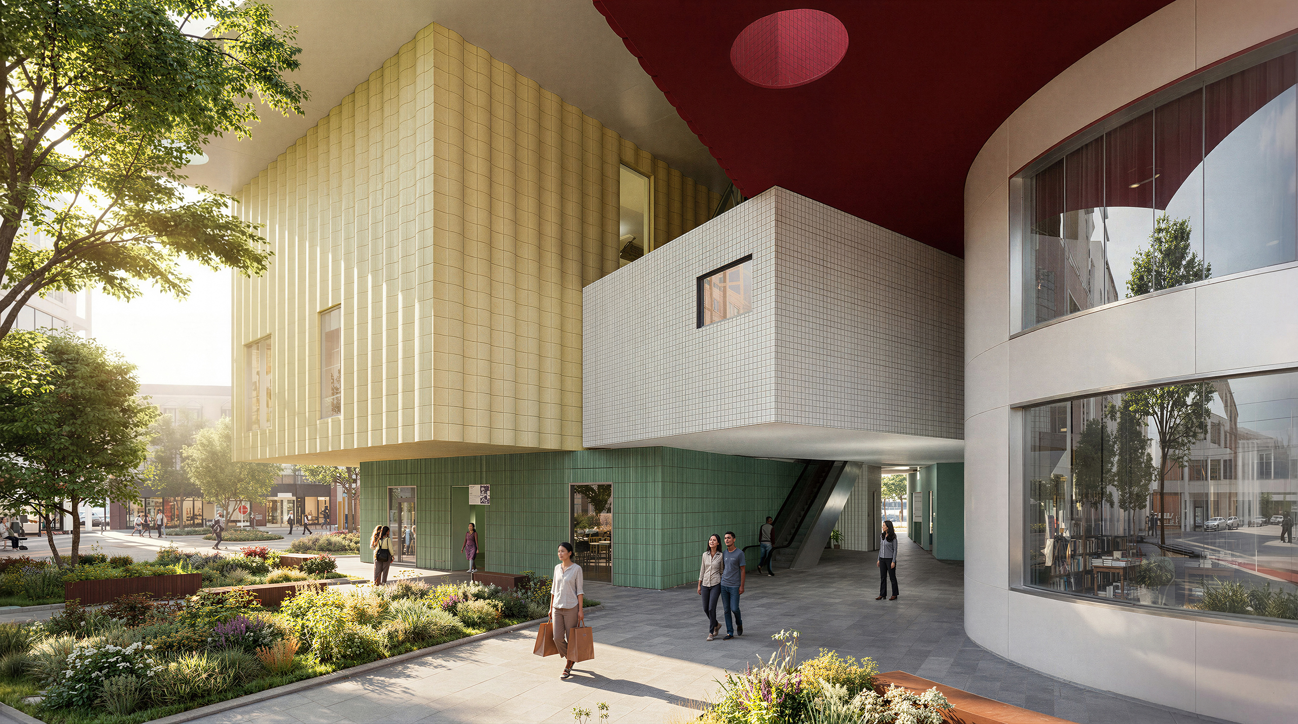
Crucially, just as residents of the Vertical Village would have their own front door, each “house” in the Art Village has its own entrance, meaning that the building’s circulation is part of the public space. This allows all the building’s functions – the shops, restaurants, theatre, and the Fish Lantern Museum that celebrates the unique cultural heritage of Shatoujiao – to operate independently, choosing their own opening hours. It also means the stairs, escalators, ramps, and gangways at the heart of the stack are permanently accessible; as visitors traverse this network, they will be able to glimpse the surroundings through the many gaps between the boxes, until they reach one of the project’s many roof terraces for views of the mountains, the cityscape, and the bay at any time of the day.
“The joy of this design lies in its contradictions”, says MVRDV founding partner Winy Maas. “It looks spectacular from afar, and up close, there is an intimacy to each space. It looks complex, but the idea of one space for every function is really quite simple. And though it may look like something that has never been done before, it is in fact a remix of the surrounding village: combining the colours, materials, and shapes of both its neighbours and the restaurant that once stood on this site. Fifteen years after the book, it manifests the call to humanise the city, in contrast to the scale of the monolithic tower developments all over the world, especially in Shenzhen. It combines density with humanity – what if we could make all our cities like this?”
The Shenzhen Bihailou Art Village sits as the centrepiece of a plaza that itself is at the heart of its neighbourhood. As such, the design is imbued with a civic generosity, not only in the form of its permanent accessibility and public roof terraces, but also on the ground level, where the stacked shape creates overhangs where people can shelter from sun and rain. The landscaping surrounding the building is designed to blend seamlessly with the existing plaza – cementing the building as an integral piece of the village of Shatoujiao.
Gallery
Credits
- Architect
- Founding partner in charge
- Partner
- Design team
- Definitive design:
- Geert Folmer
- Samuel Tam
- Peter Chang
- Yihong Chen
- Kevin Zhao
- Runjie Liu
- Martin Chen
- Collaborators
- Construction drawing:
- Ruihua Architectural Design Institute Co., Ltd. Shenzhen Branch
- Structure consultant (Concept design):
- Qiandian Building Structure Design Office Co., Ltd.
- Landscape architect:
- Turen Landscape Consultants Co., Ltd.
- Façade consultant:
- Longcheng Curtain Wall Design & Consulting Co., Ltd.
- Lighting consultant :
- Guangchengshi Technology Co., Ltd.
- Cost calculation:
- Dongsen Engineering Project Management Co., Ltd.
- Construction contractor:
- City Construction (Group) Co., Ltd.