Blend - Westerpark West
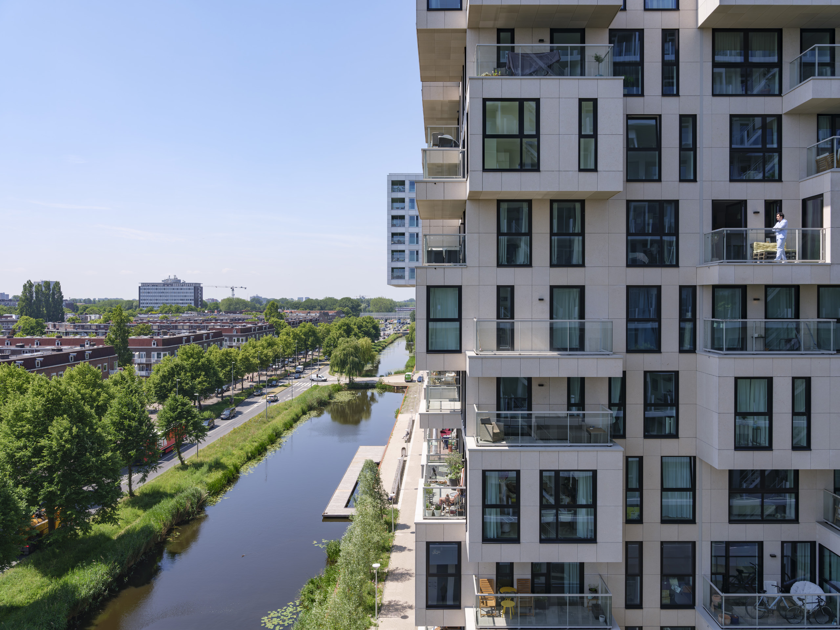
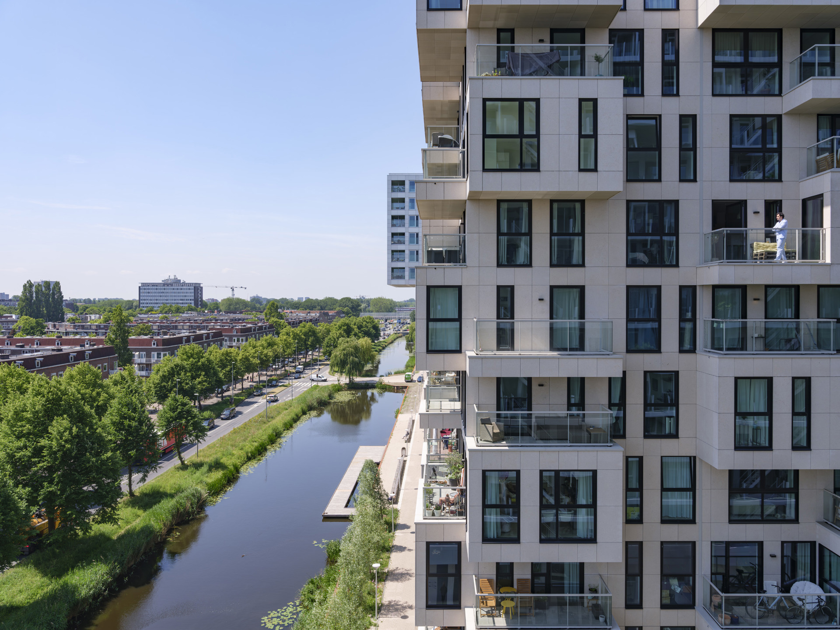
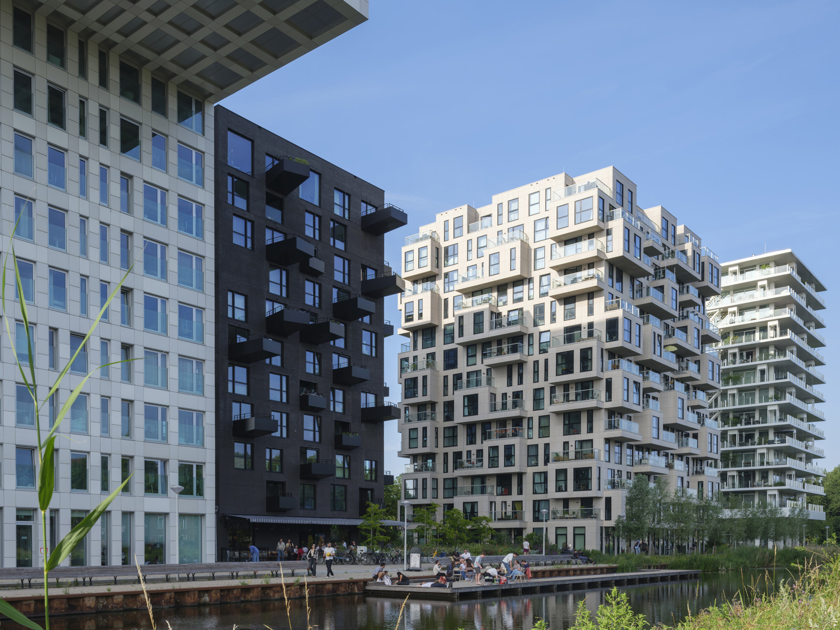
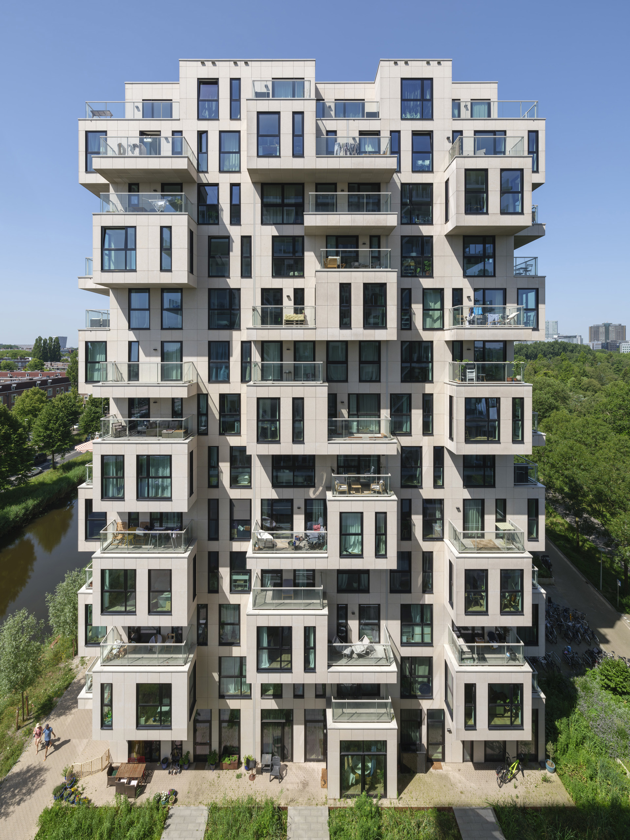
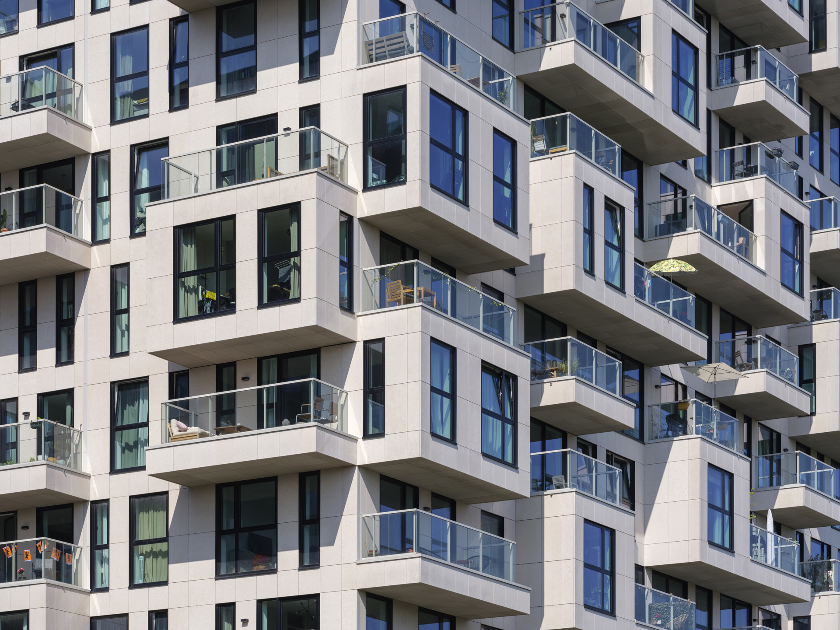
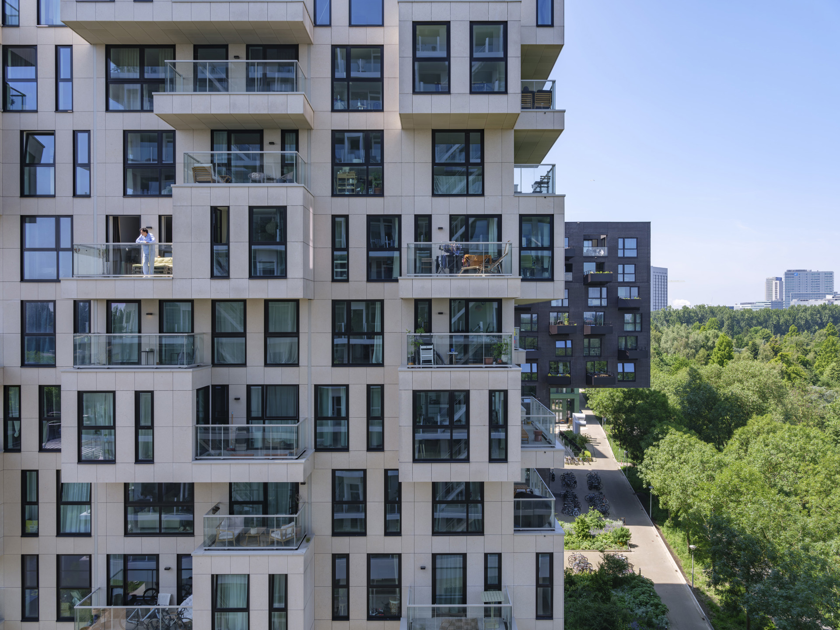
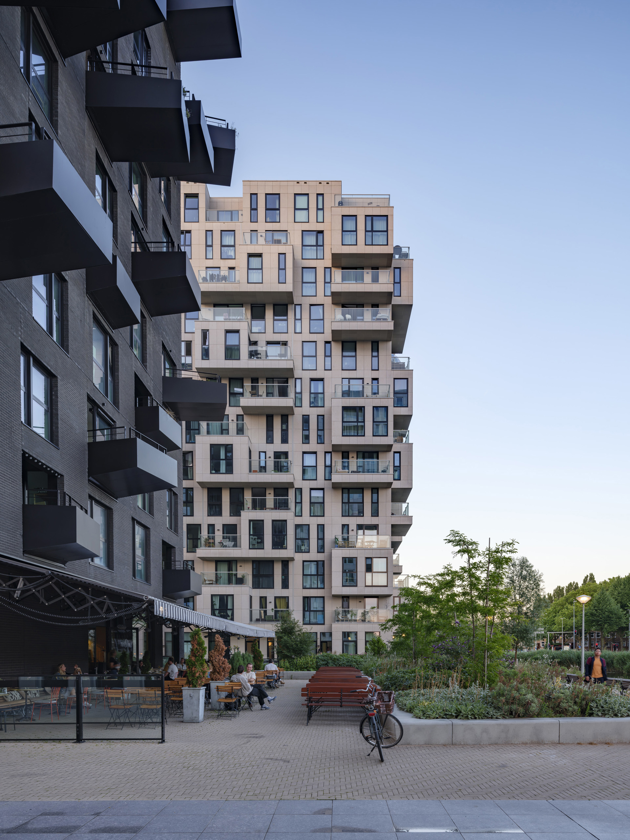
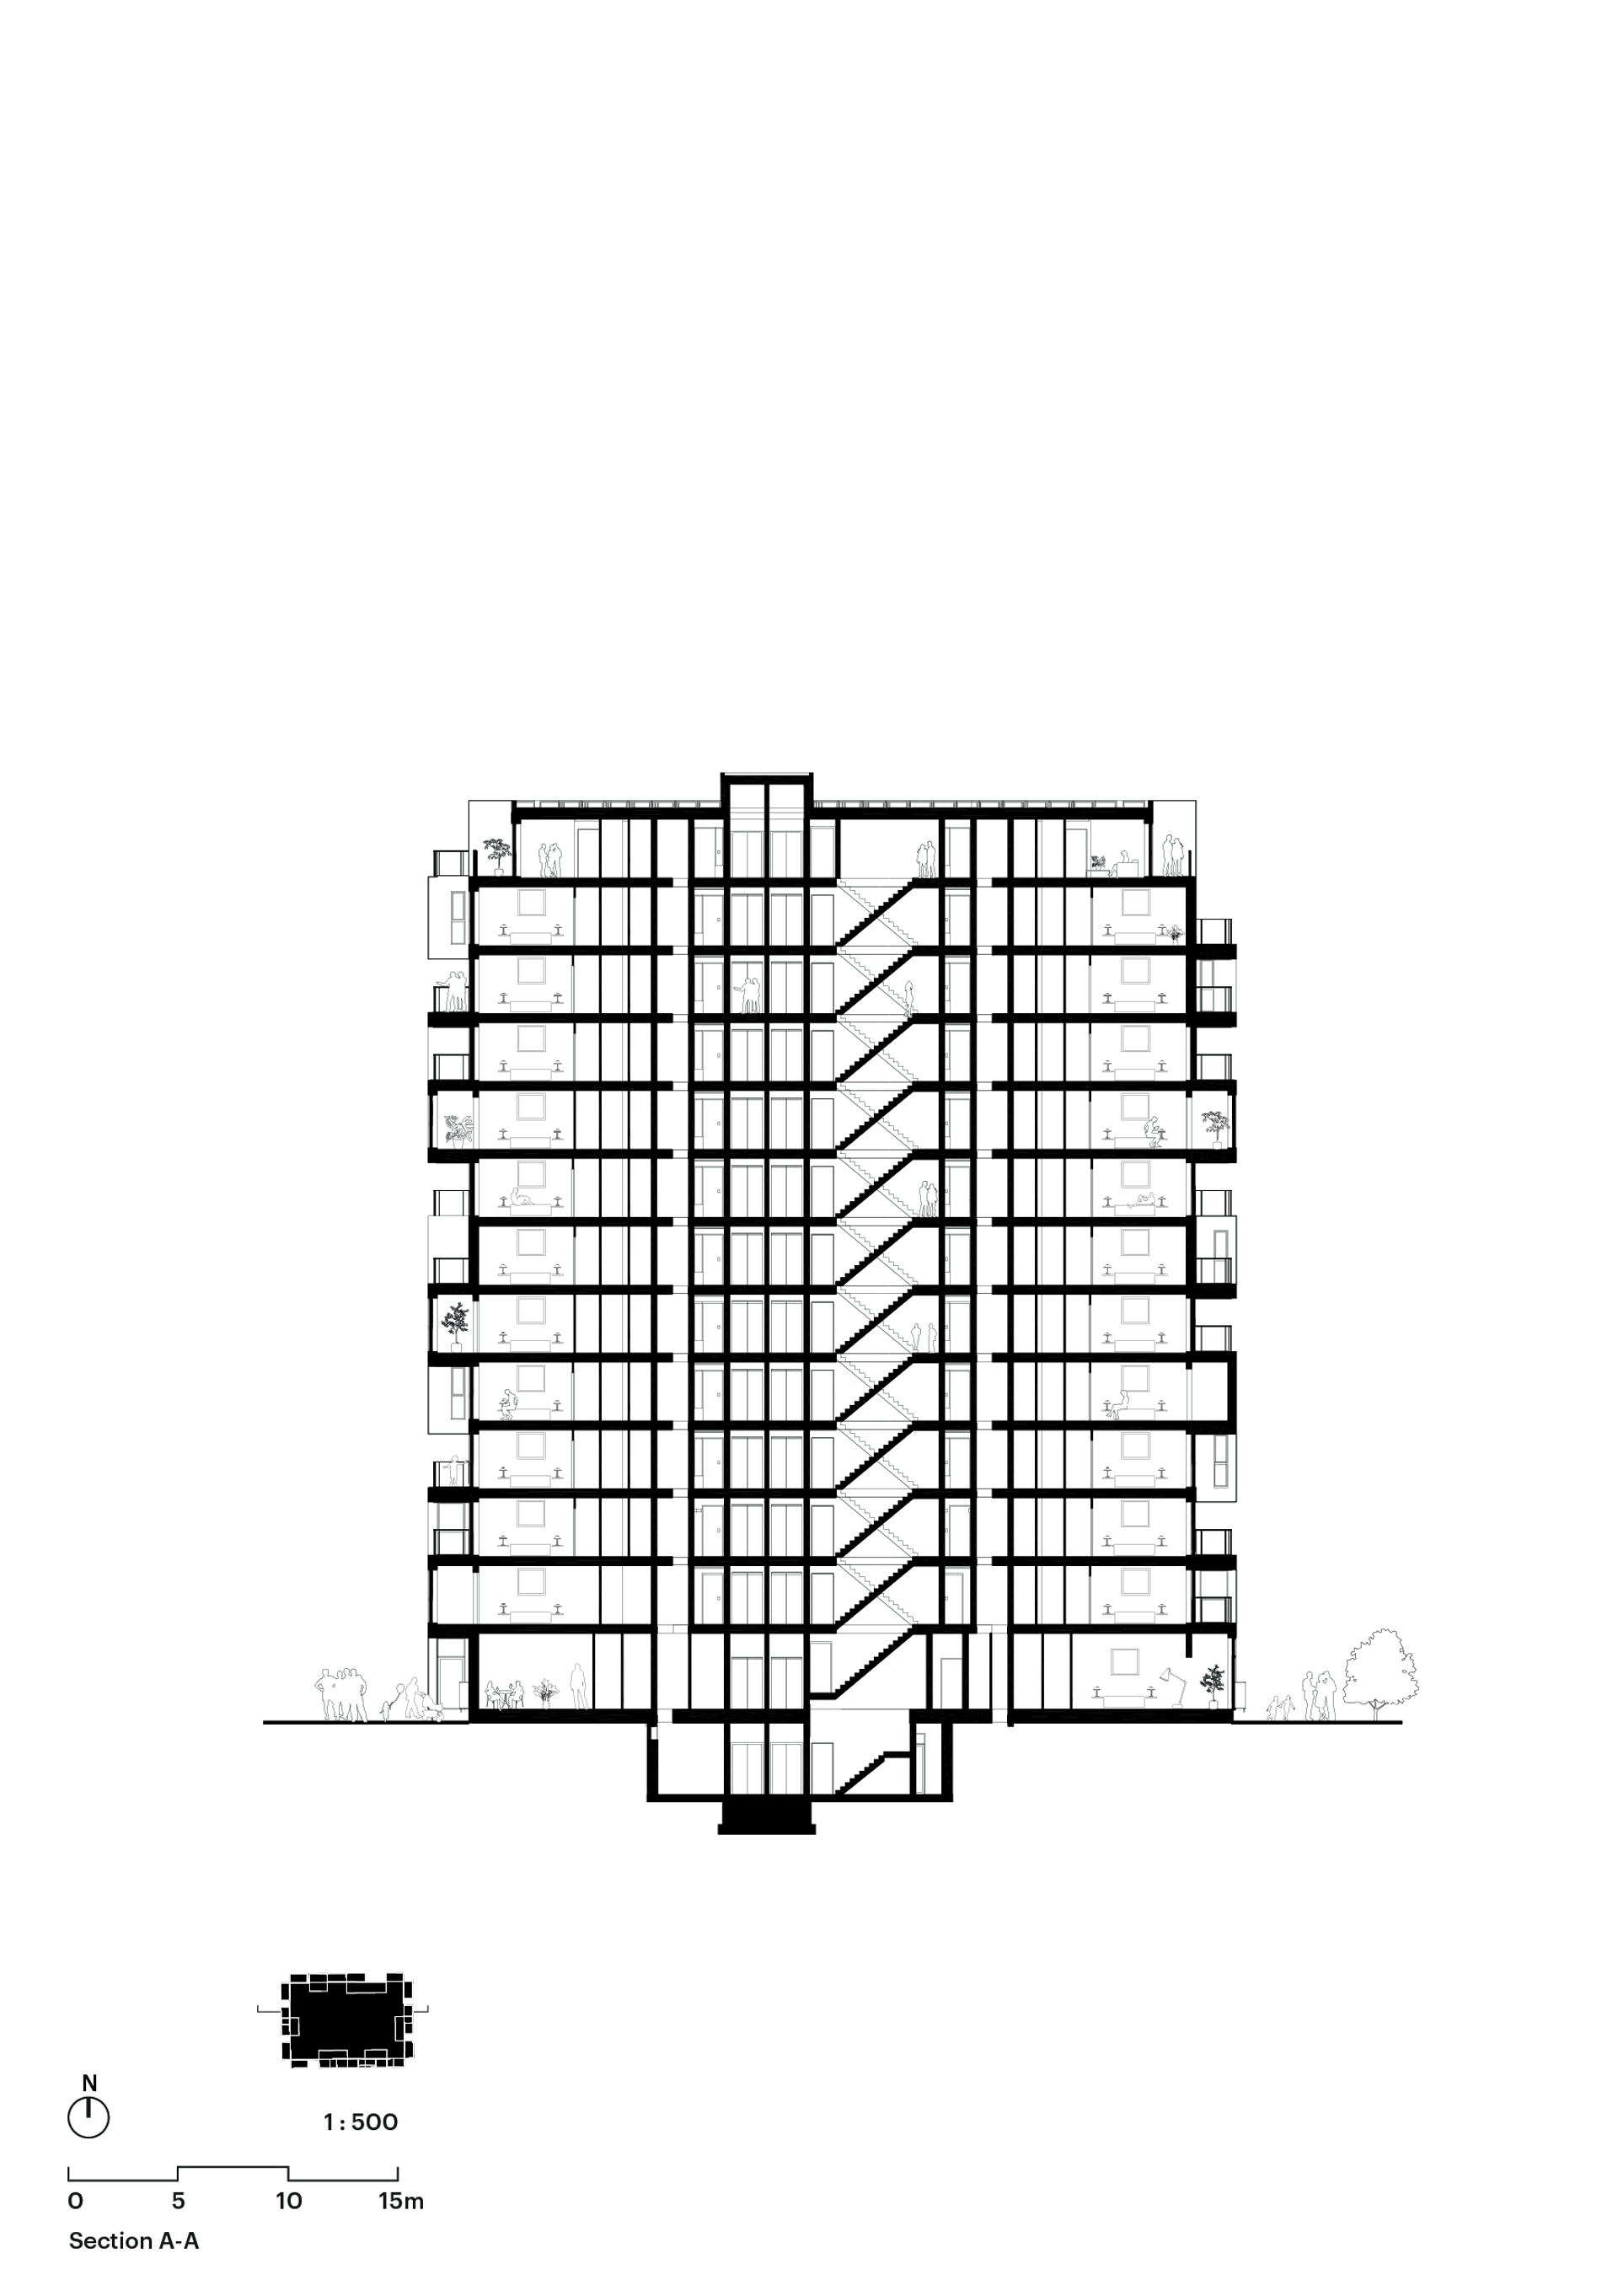
As one of 15 buildings in MVRDV’s Westerpark West masterplan, Blend forms part of a charismatic ensemble that bring diverse architecture and greenery to West Amsterdam. The project is characterised by its multitude of bay windows and balconies, which break up the building’s mass while providing residents with extra living space and enhanced views.
- Location
- Amsterdam, Netherlands
- Status
- Realised
- Year
- 2015–2024
- Surface
- 11300 m²
- Programmes
- Residential
- Themes
- Architecture, Housing
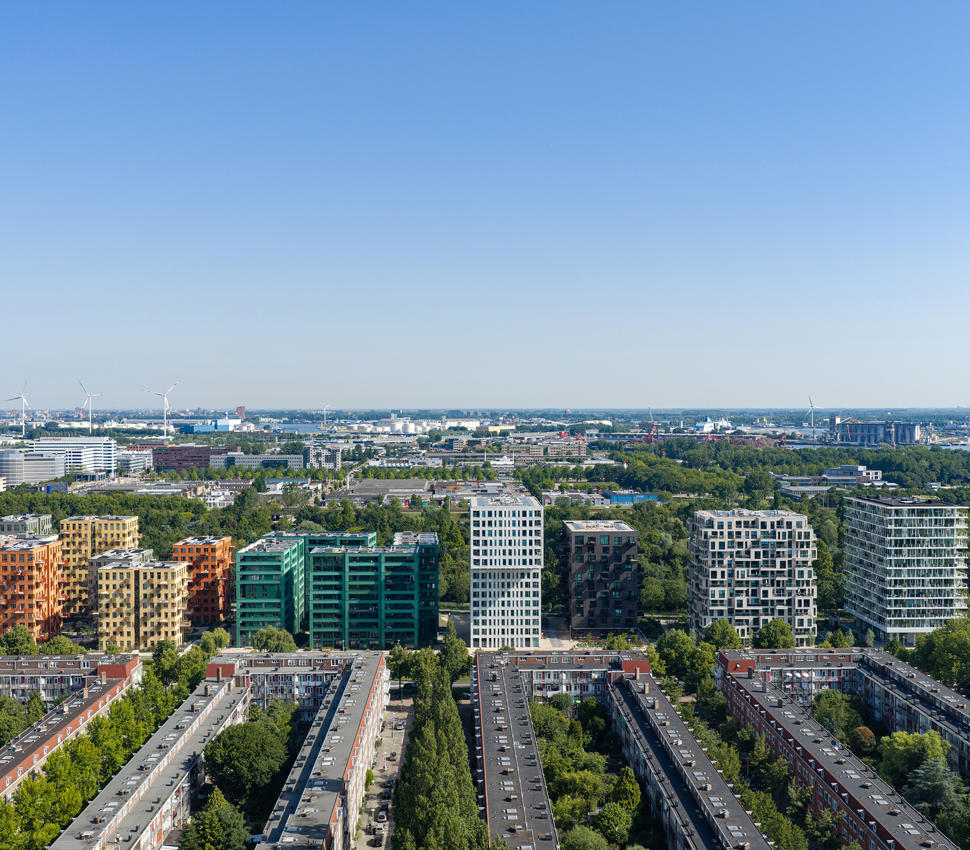
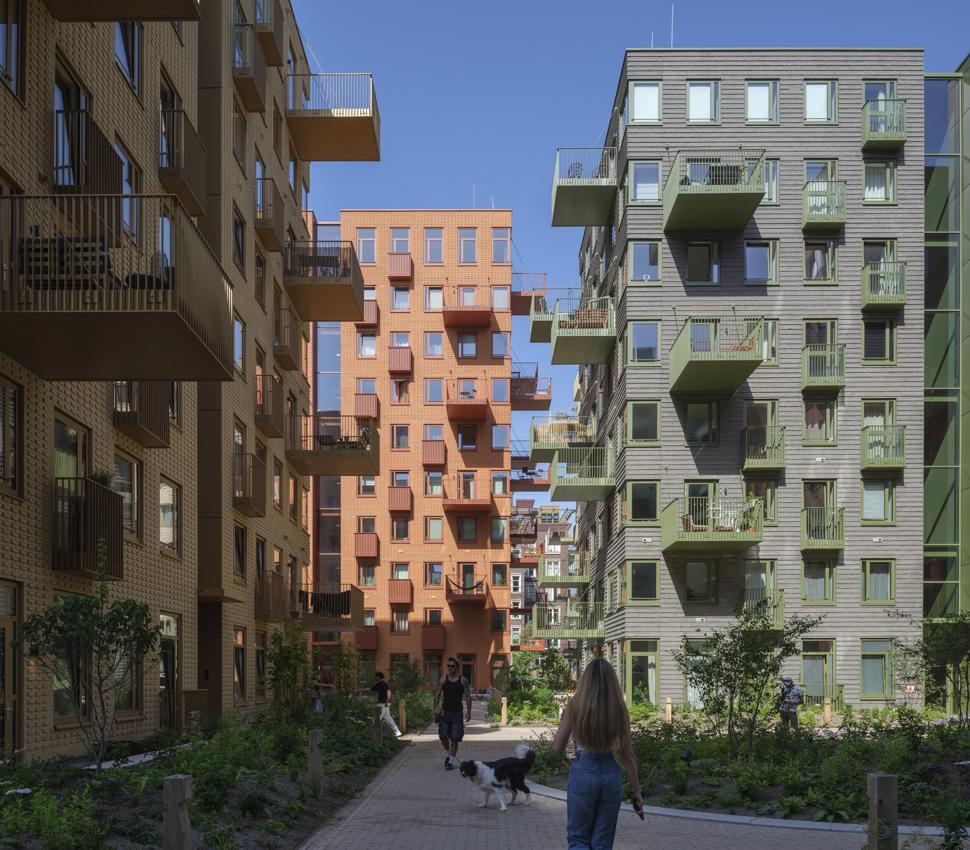
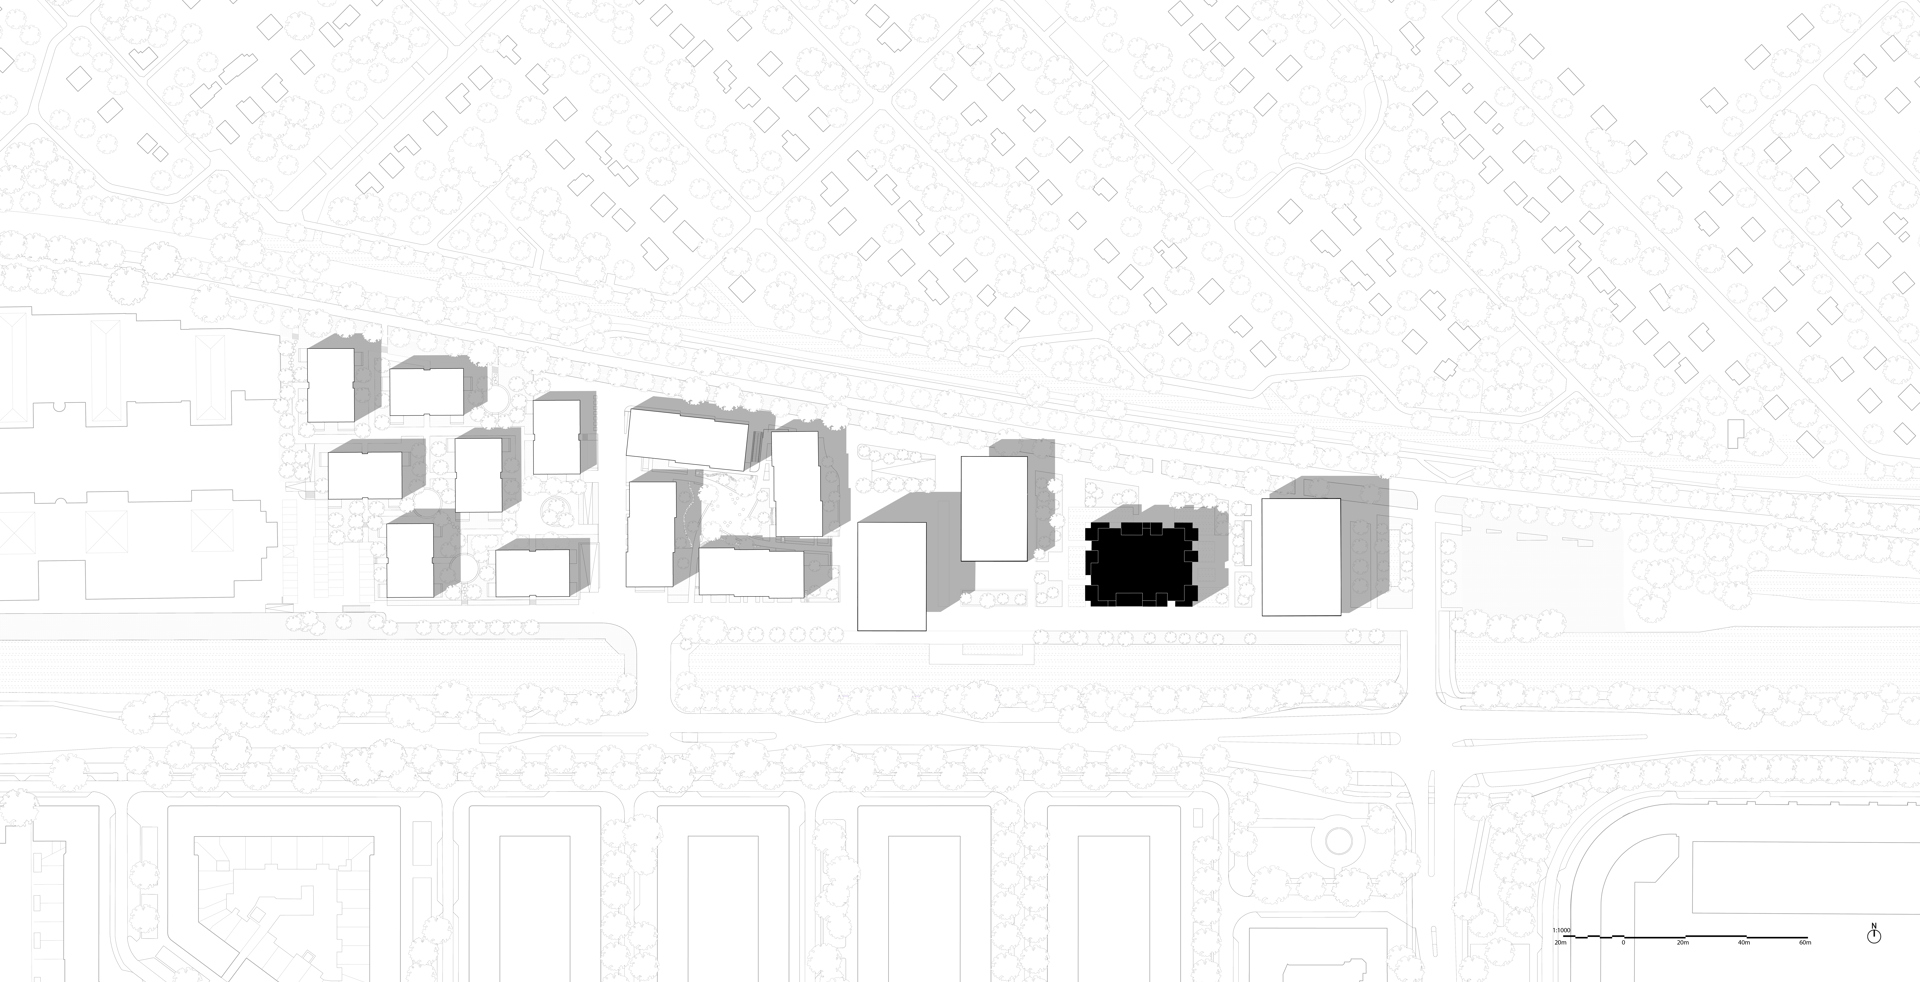
The MVRDV-designed Westerpark West masterplan transforms a former ING office complex into a green, lively neighbourhood of 913 homes in total. The masterplan, which includes a total of 15 buildings, is located directly to the west of the city’s popular Westerpark, alongside a canal that features a chain of green spaces along its full length.
Related projects
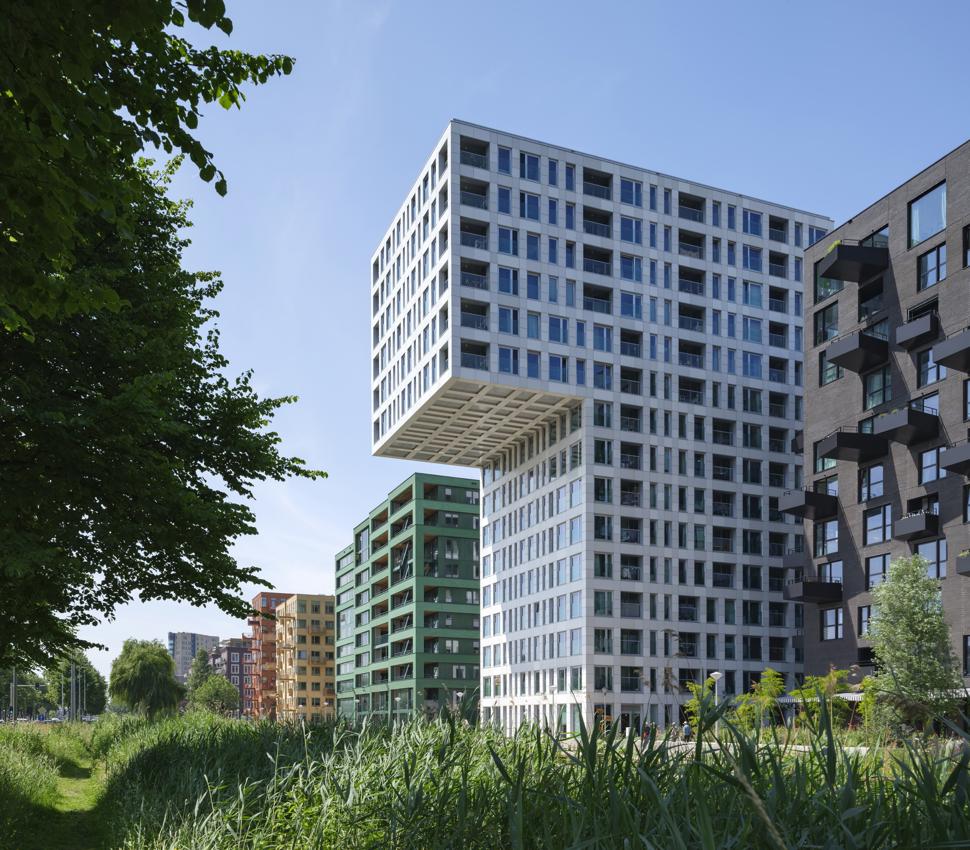
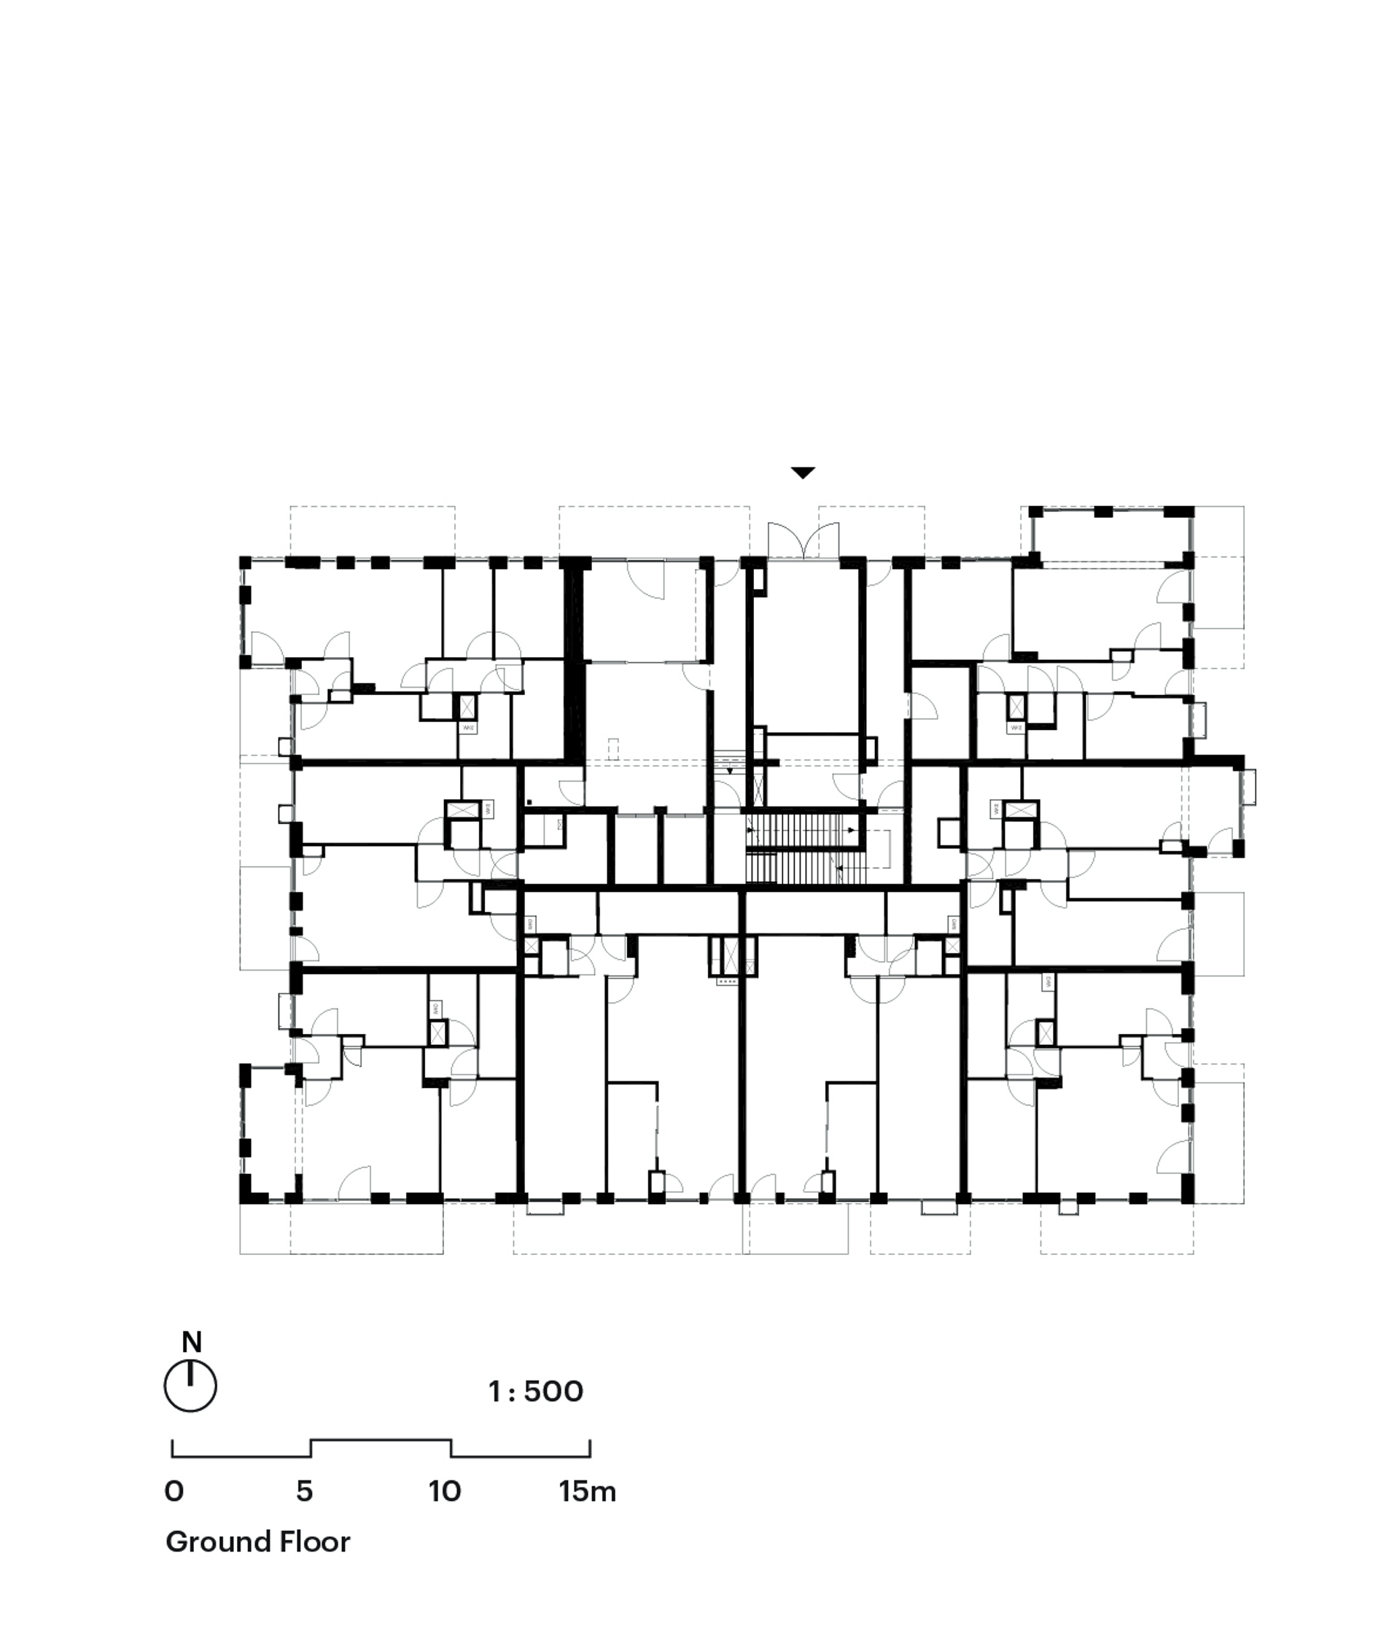
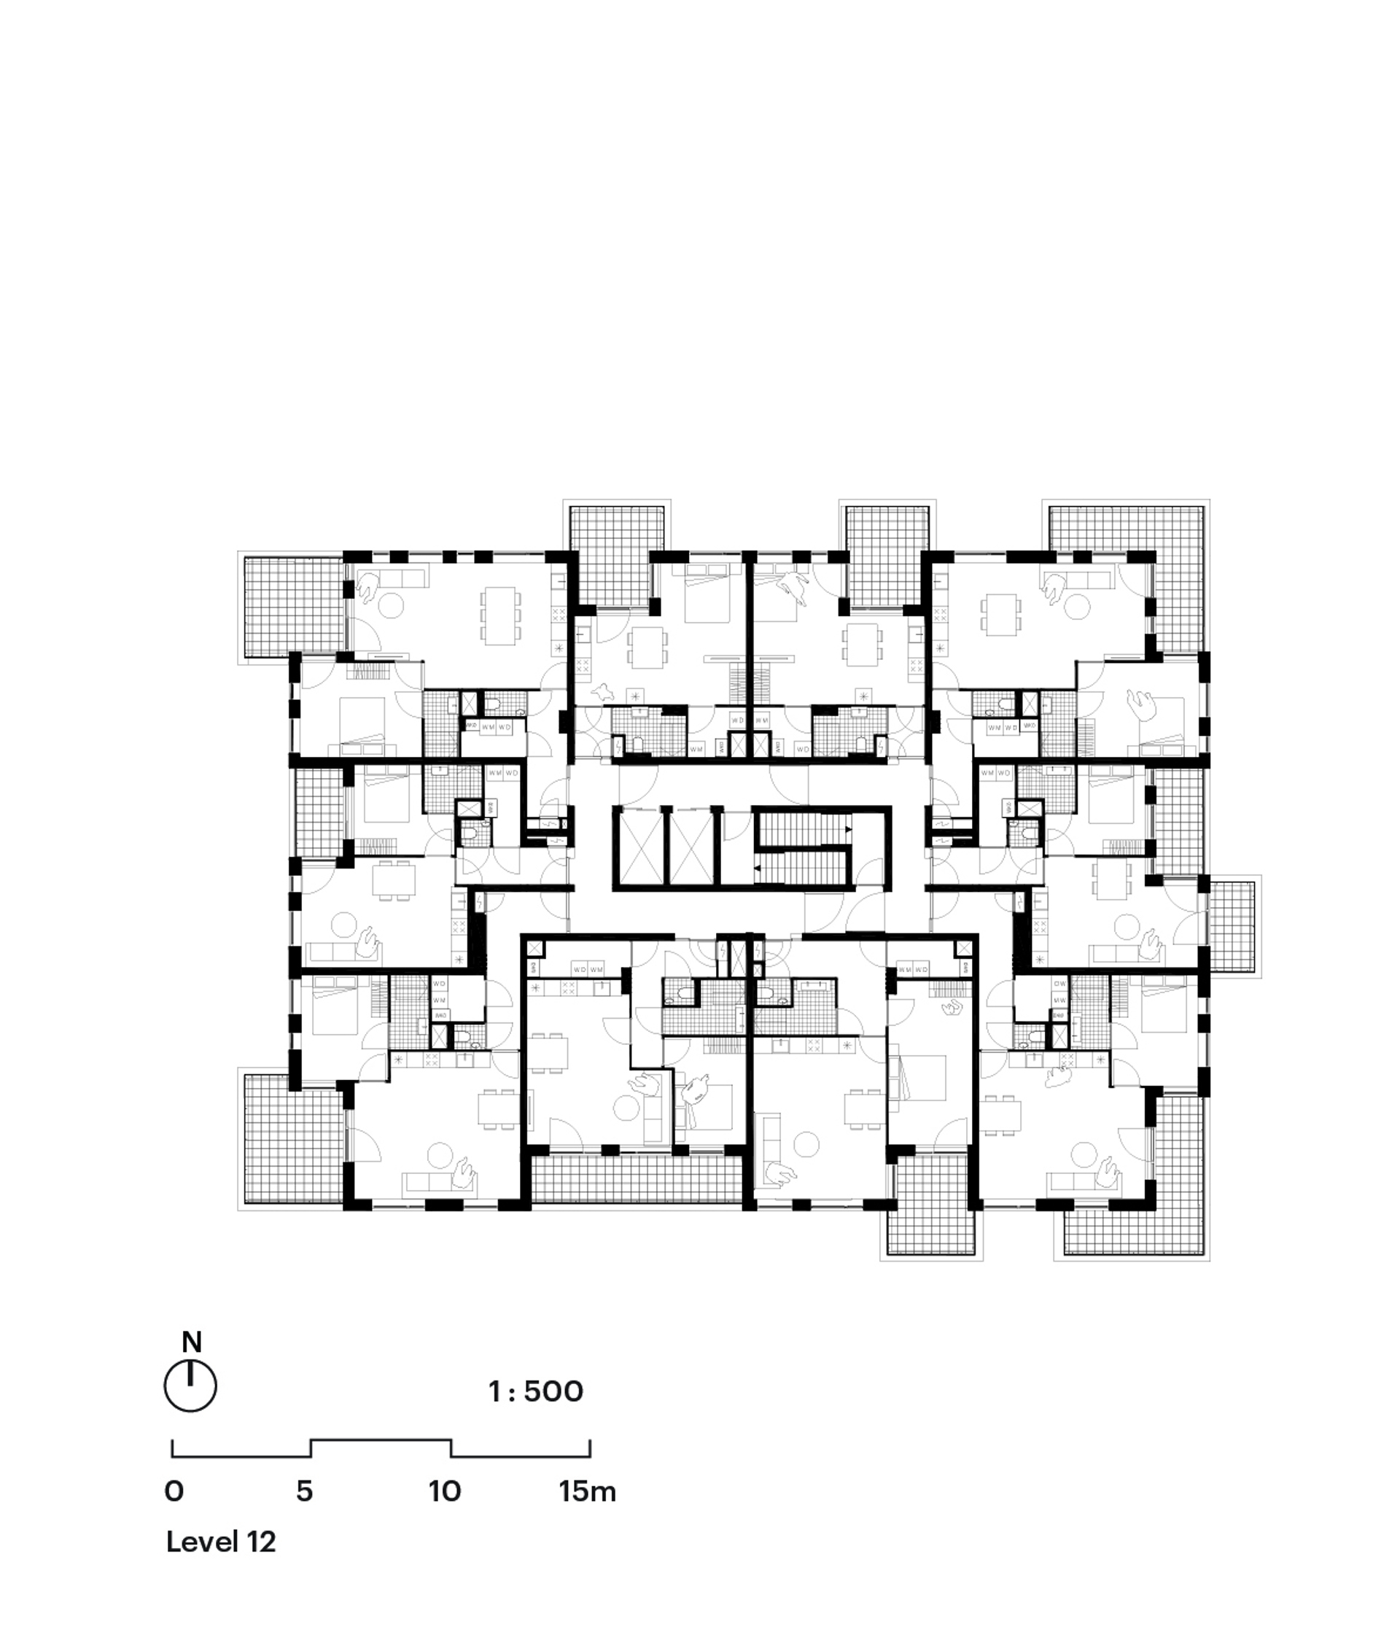
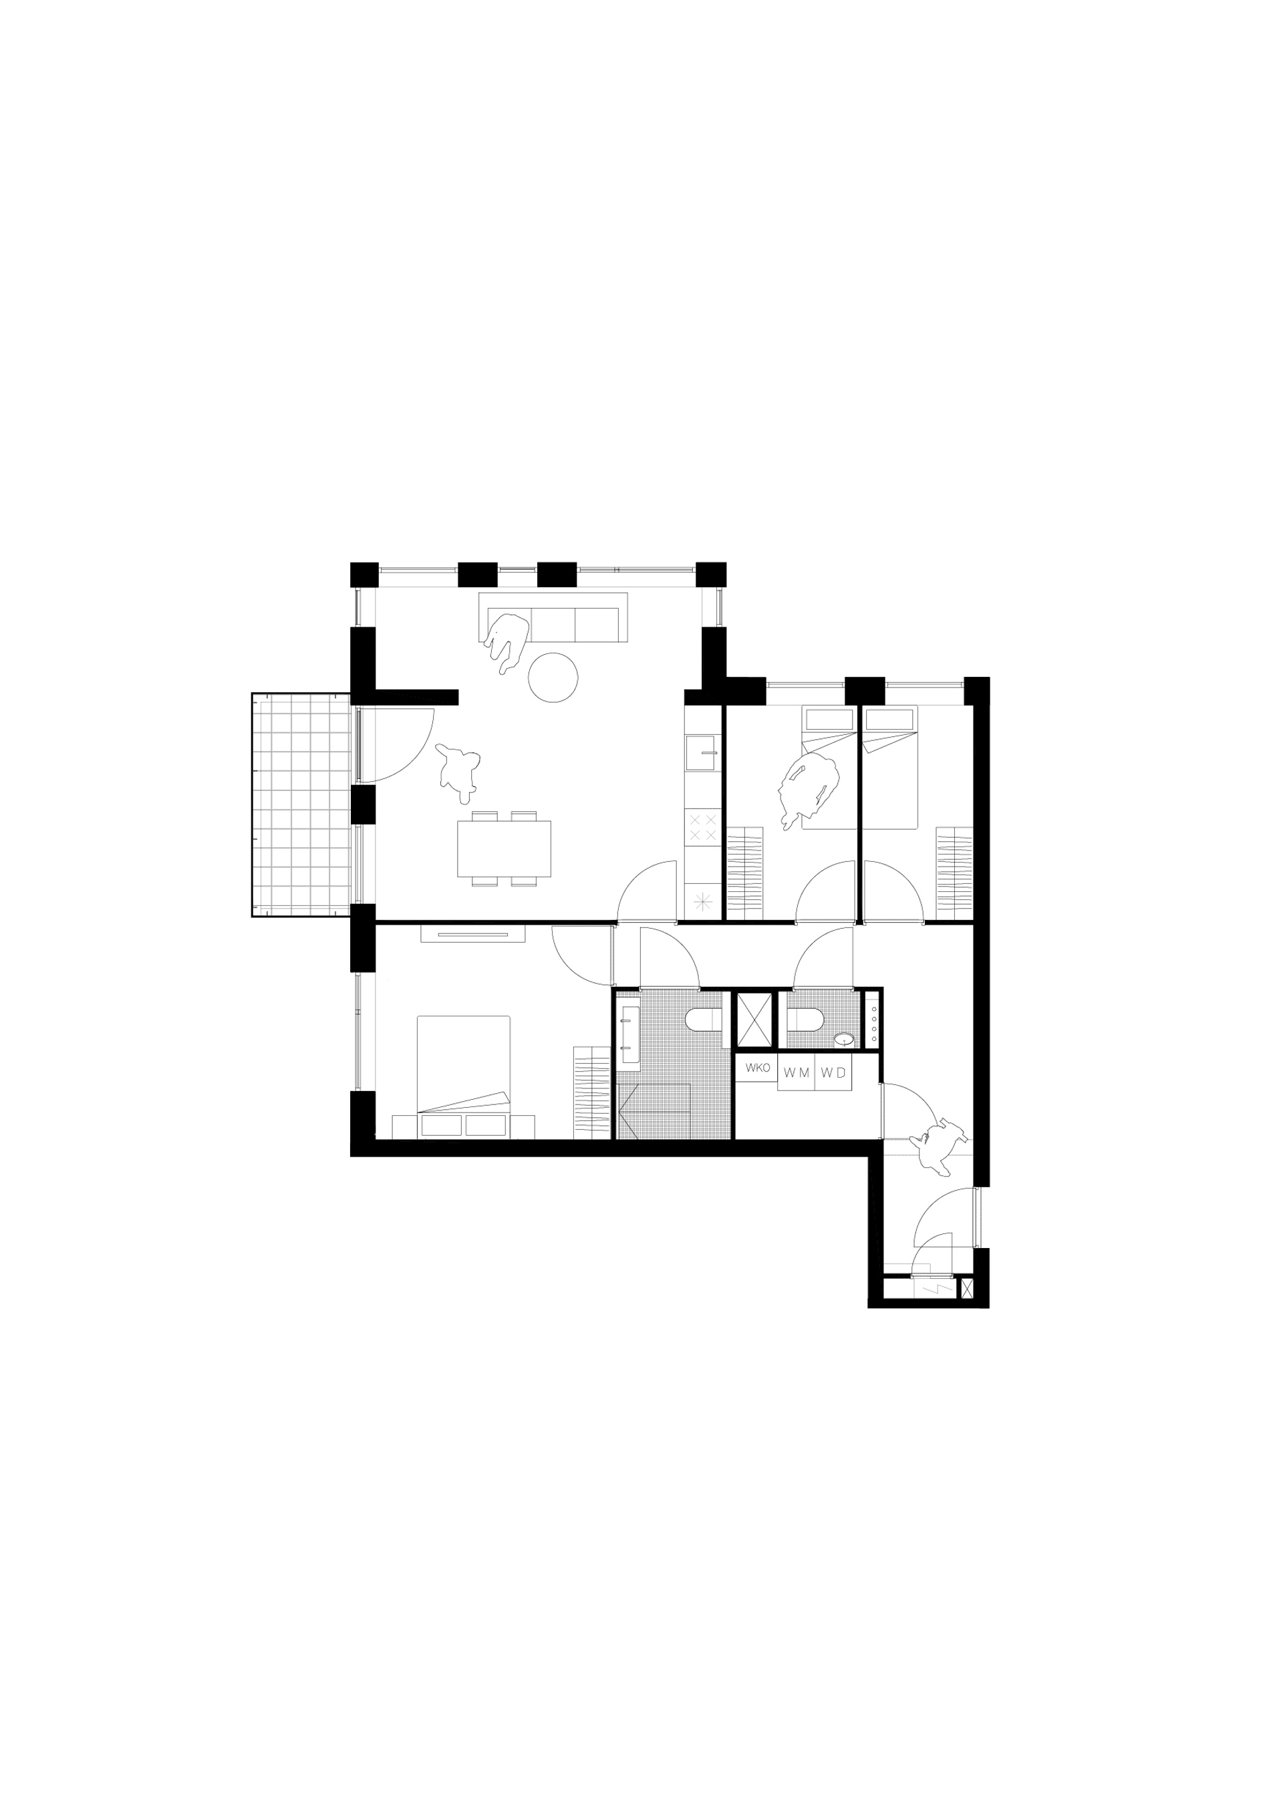
Blend contributes 128 apartments to Westerpark West’s total, ranging from one-room to four-room apartments, and from 37 to 86 square metres. The design incorporates solar panels on the roof, as well as a ground source heat pump system for heating and cooling, providing a sustainable approach to the building’s operational energy.
News
.jpg?width=900&quality=75)
921 new homes in Amsterdam-West: MVRDV transforms former office site into the green neighbourhood Westerpark West
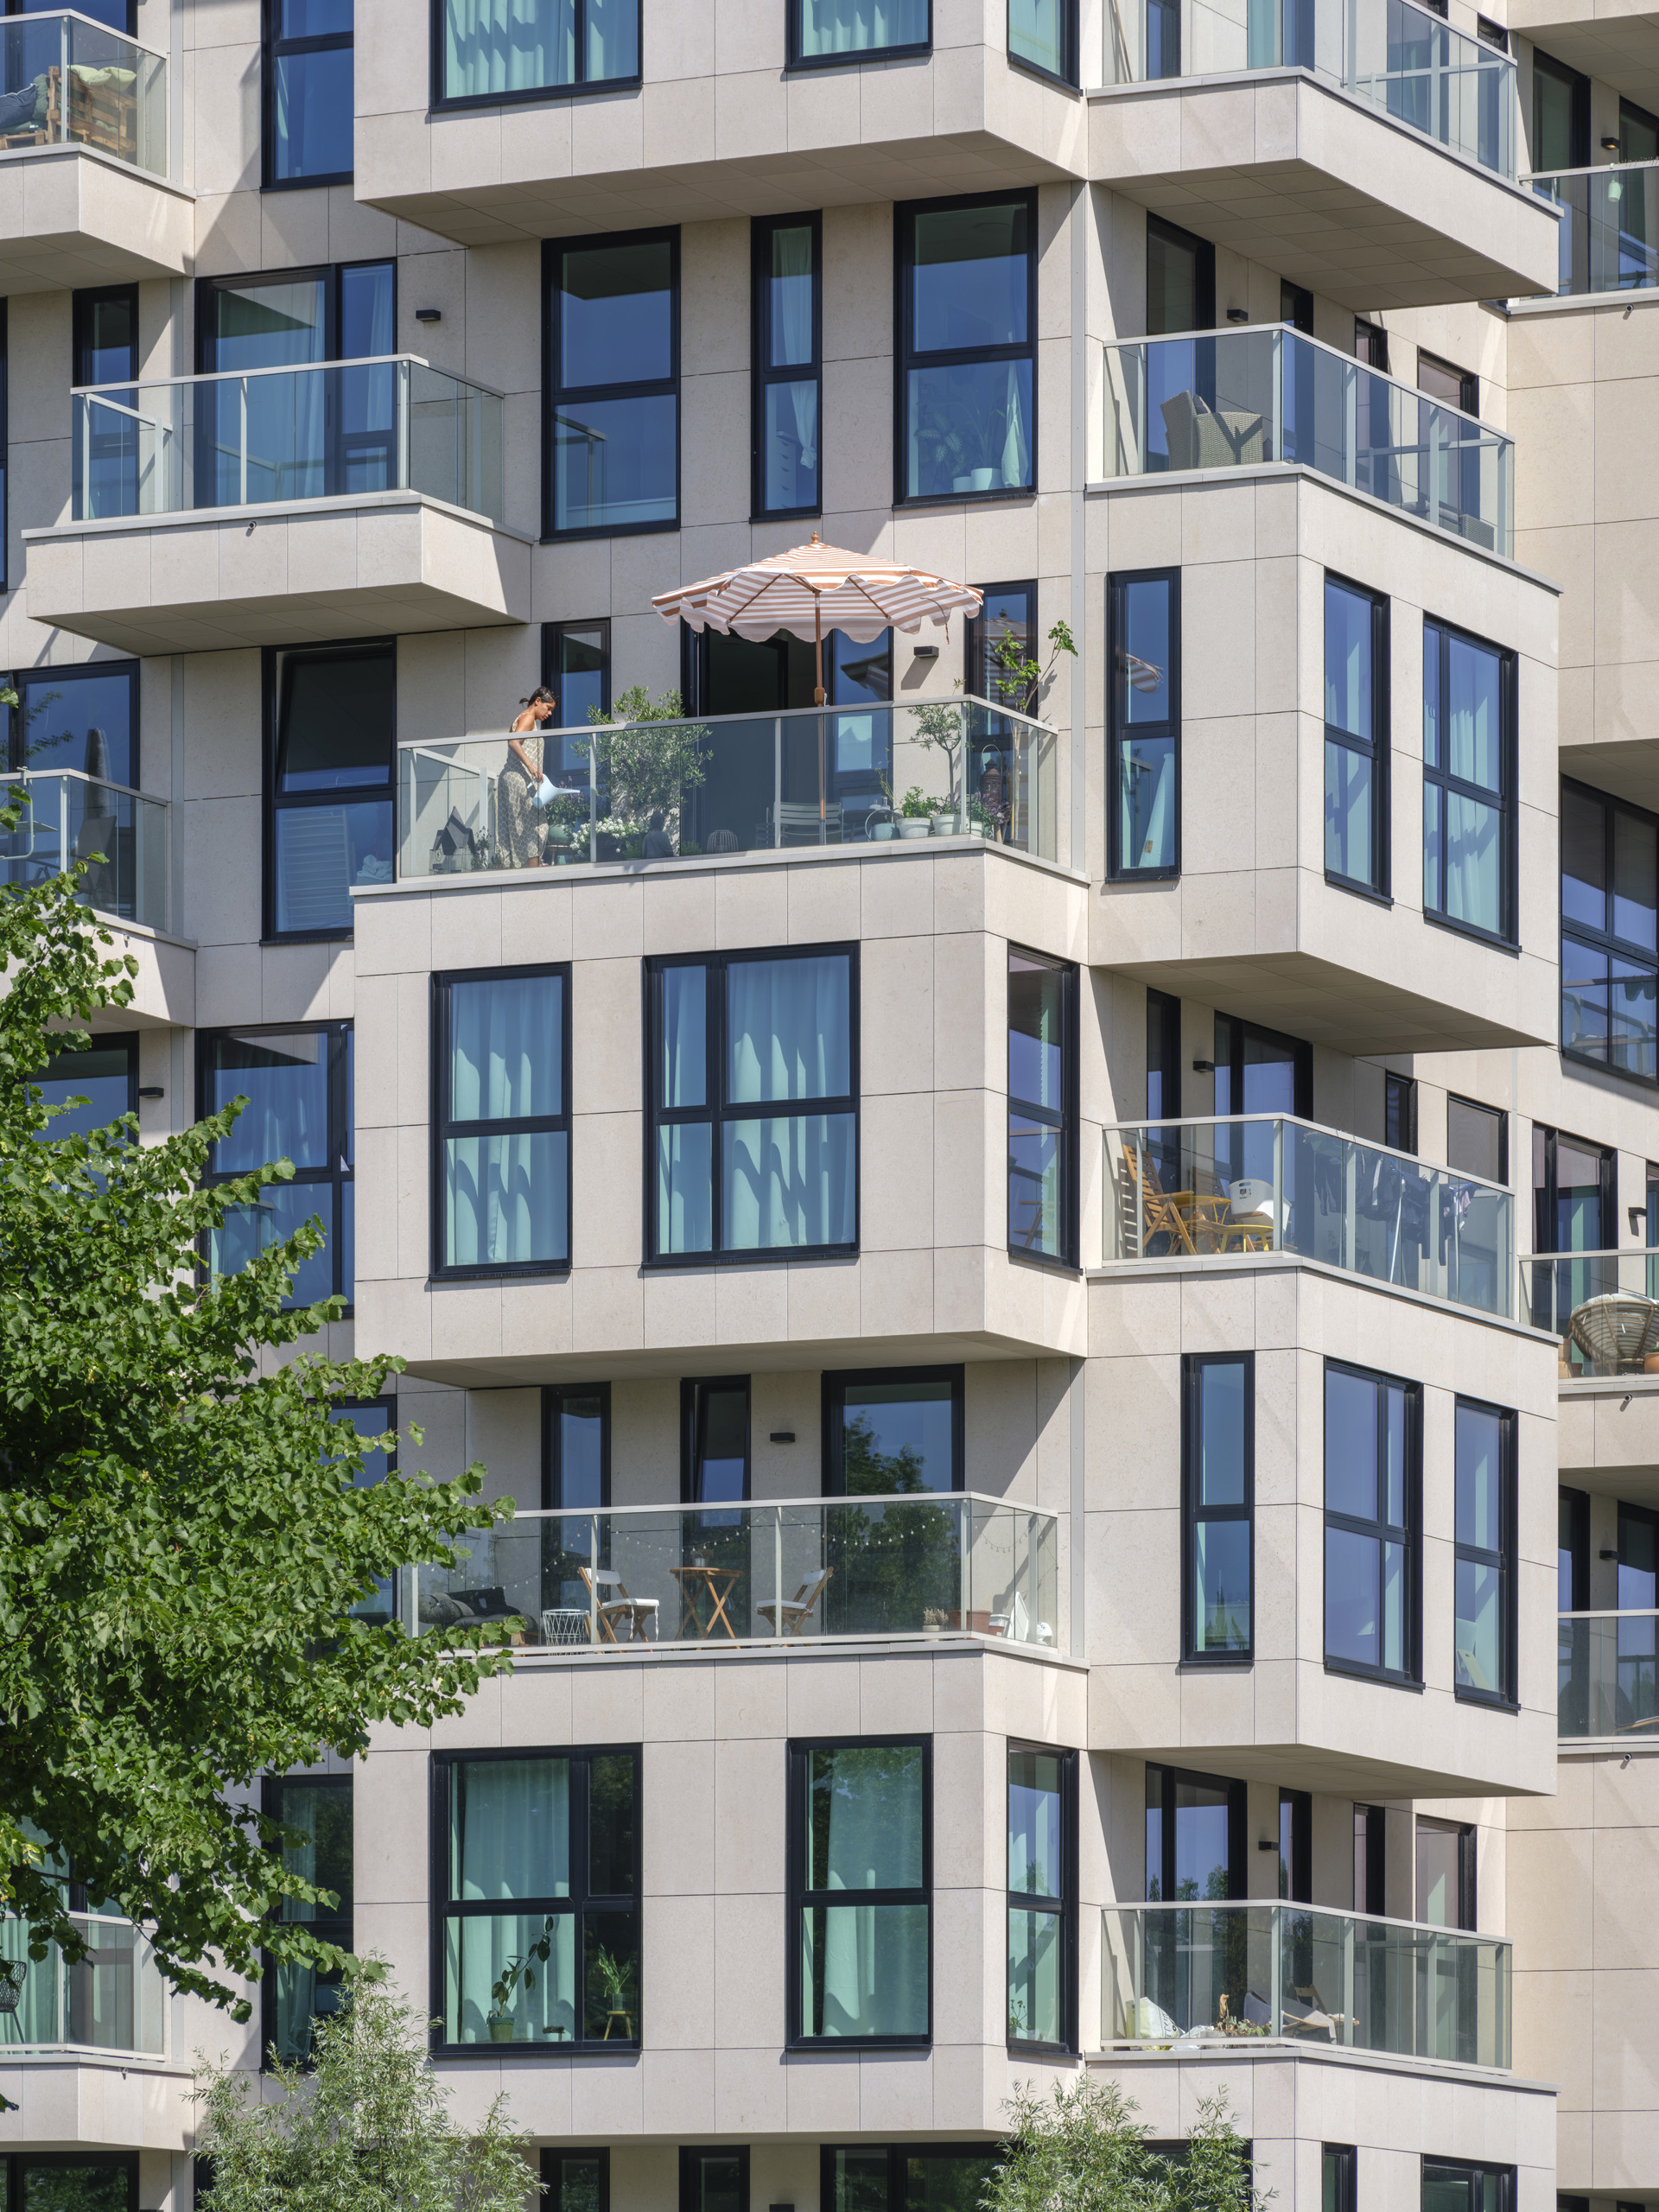
more informationThe design’s façade features 60 projecting bay windows, which contribute to the diversity of apartment sizes and styles, while providing increased light in the apartment interiors and improved views for residents.
These bay windows take an irregular arrangement alongside balconies as well as setbacks on the top floor, giving the building a total of 122 individual outdoor spaces, as well as ground-level patio spaces on three sides of the building. This assortment of projections and setbacks ensures that every apartment has its own outdoor space with a view of the city to the south or the allotment garden park to the north.
To balance out the rambunctious façade arrangement, the exterior is finished in a sober and calming natural stone, with black window frames. Aided by the glass balustrades of the balconies, the building becomes a neutral backdrop onto which colour and character are added by the residents, whose patio furniture, plant pots, and parasols become a part of the ensemble.
Gallery
.jpg)
Credits
- Architect
- Founding partner in charge
- Partner
- Design team
- Partners
- Contractor:
- J.P. Van Eesteren B.V.
- Landscape architect:
- Gustafson Porter + Bowman
- Structural engineer:
- Pieters Bouwtechniek Utrecht
- MEP:
- Techniplan
- DWA
- Cost calculation:
- IGG
- Building physics:
- DGMR
- Environmental advisor:
- iLINQ
- Building engineering:
- Inbo
- Advisor:
- HBB Groep
- Photos:
- Ossip van Duivenbode