TON 1
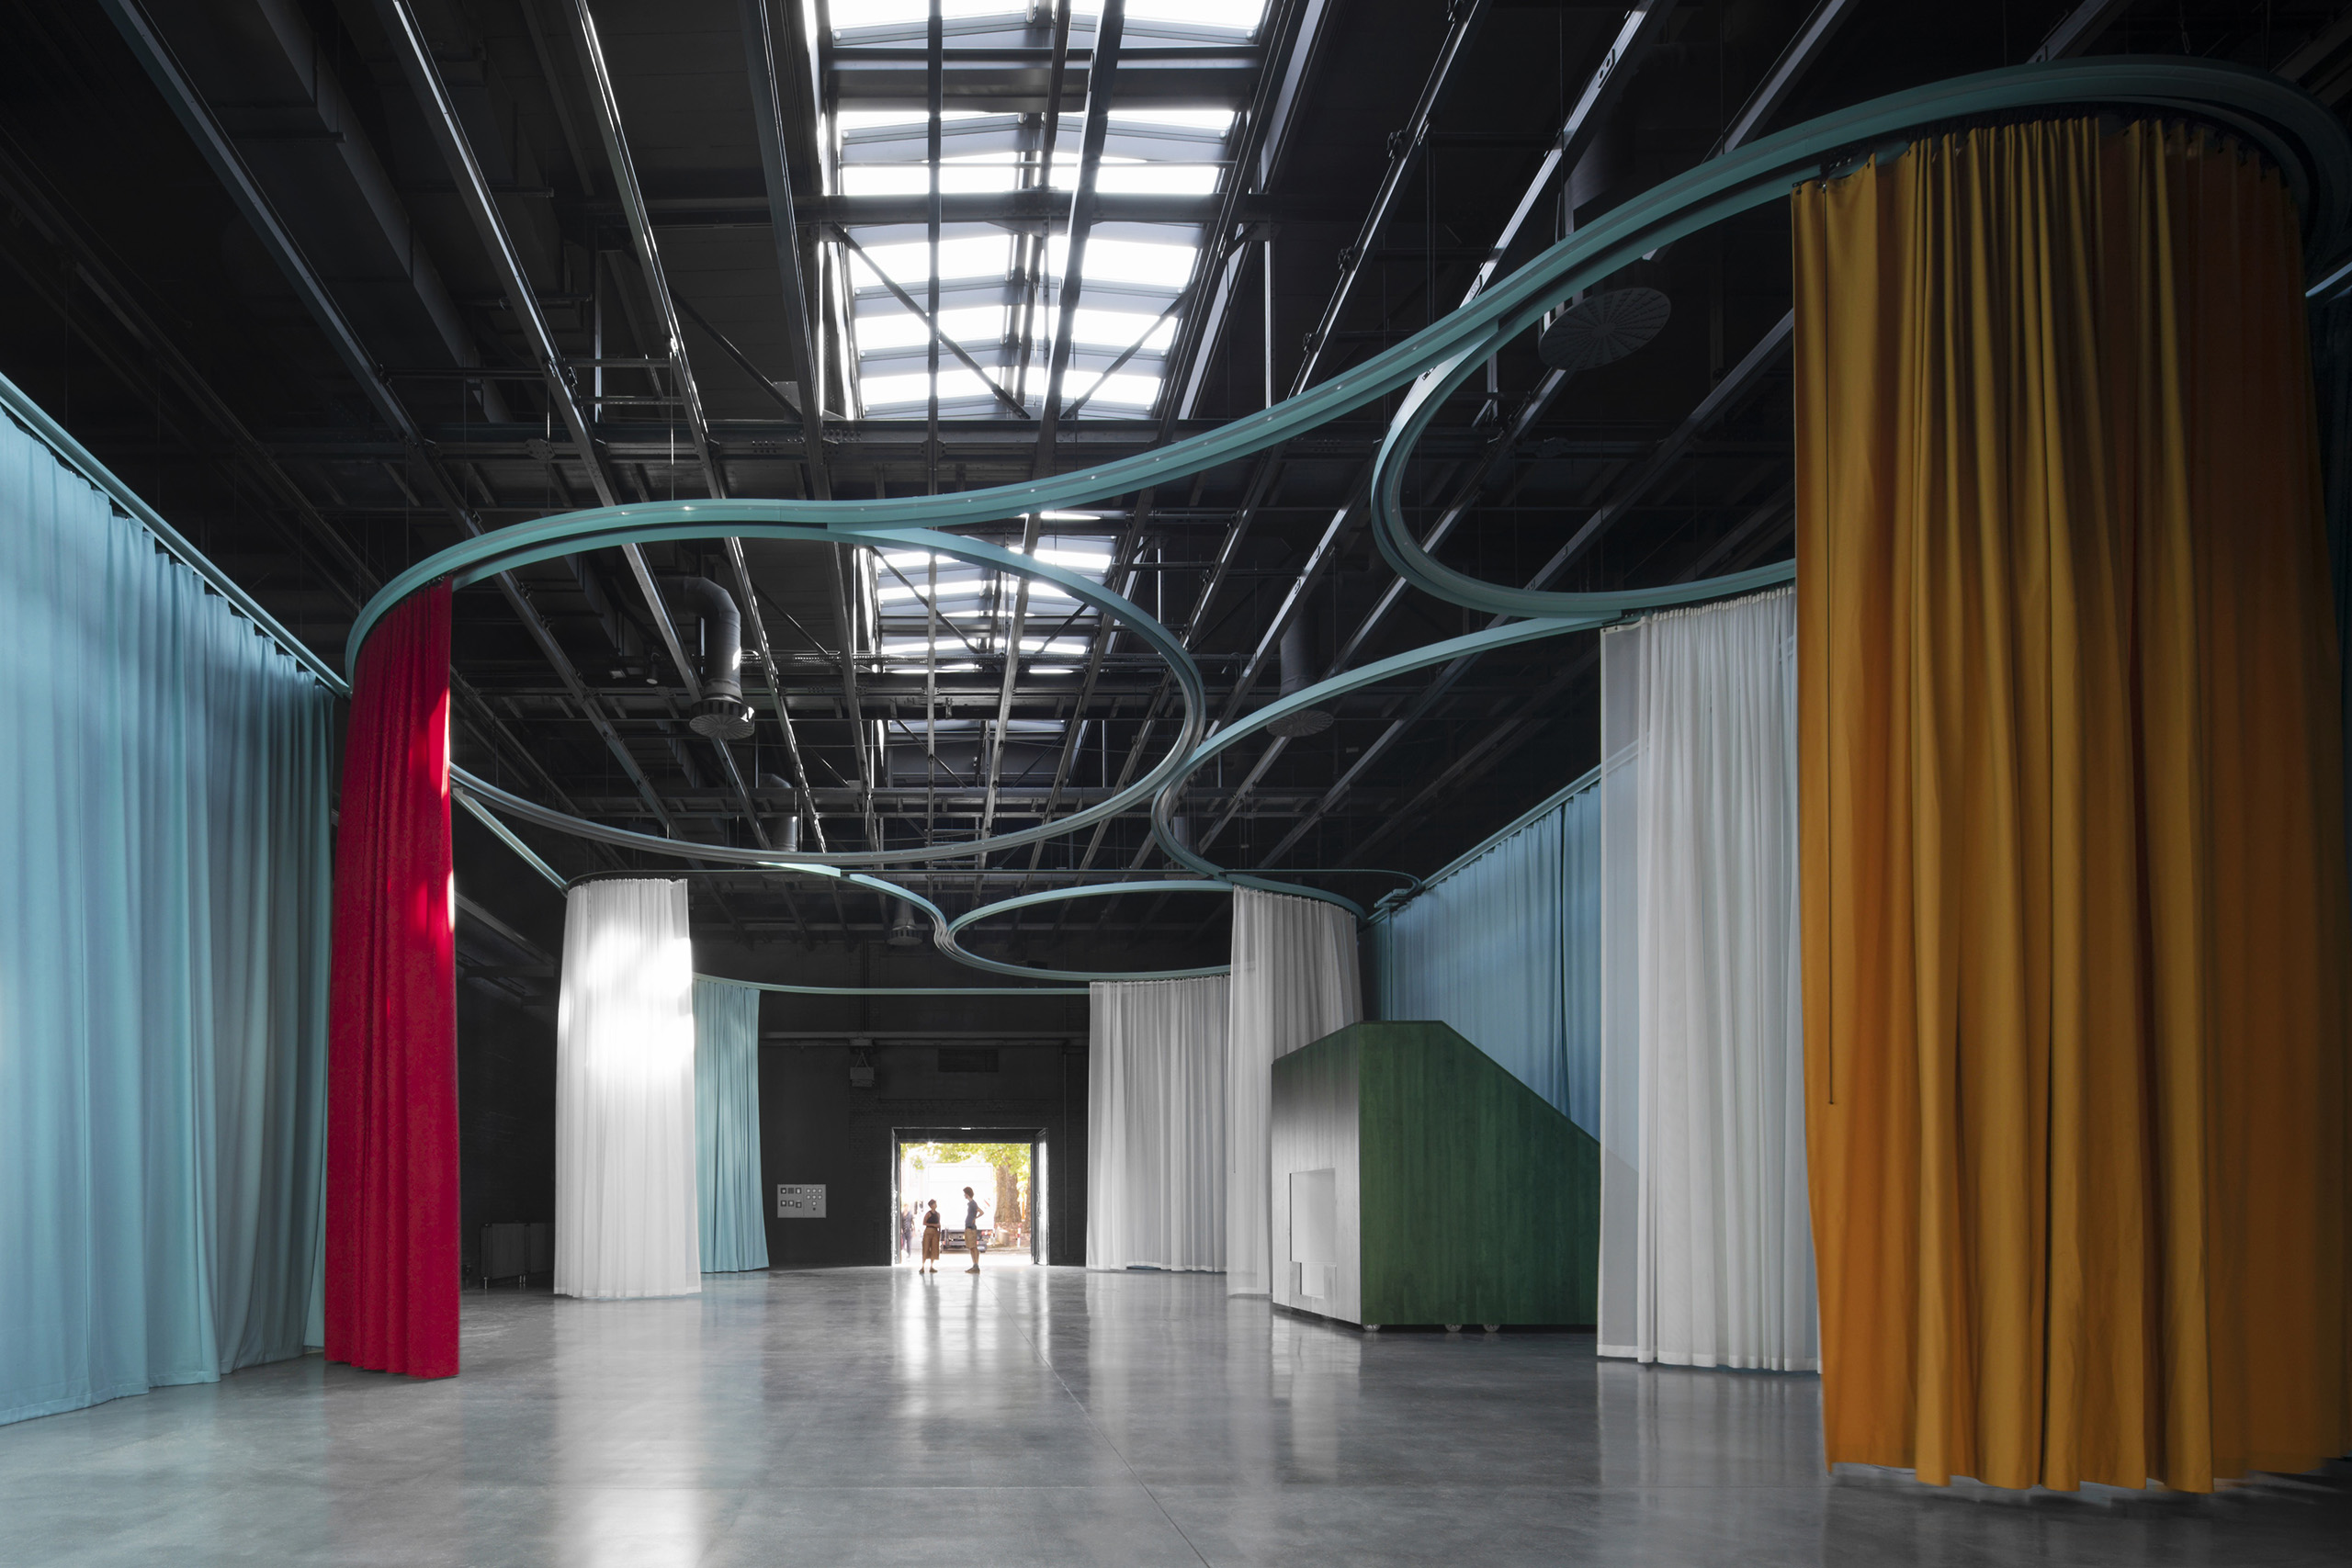
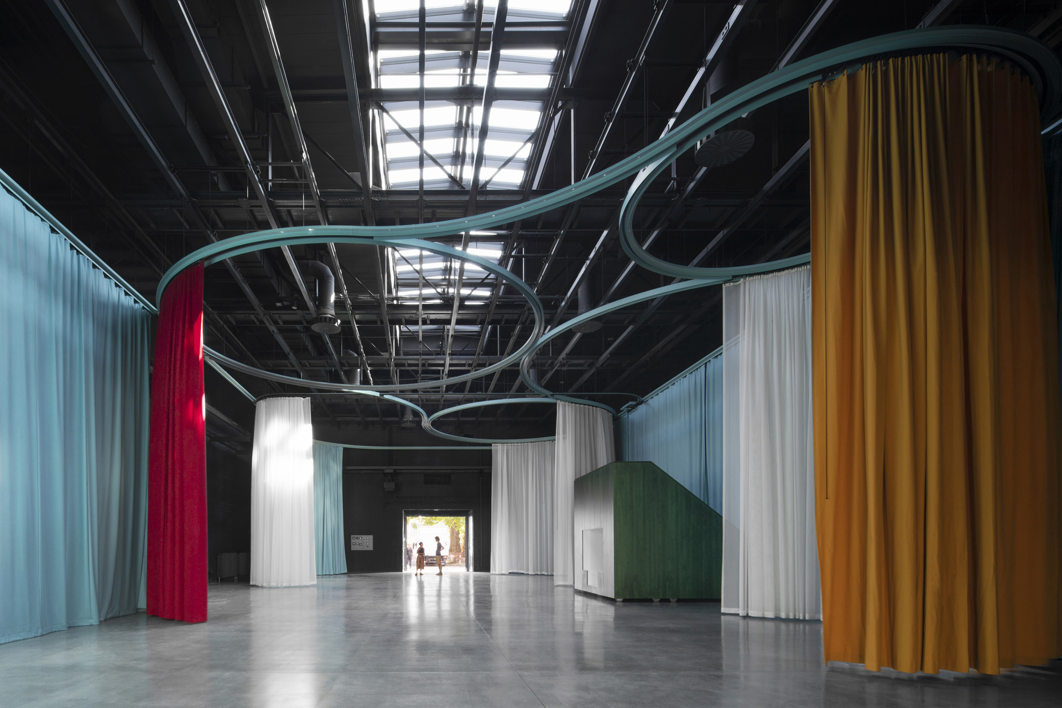
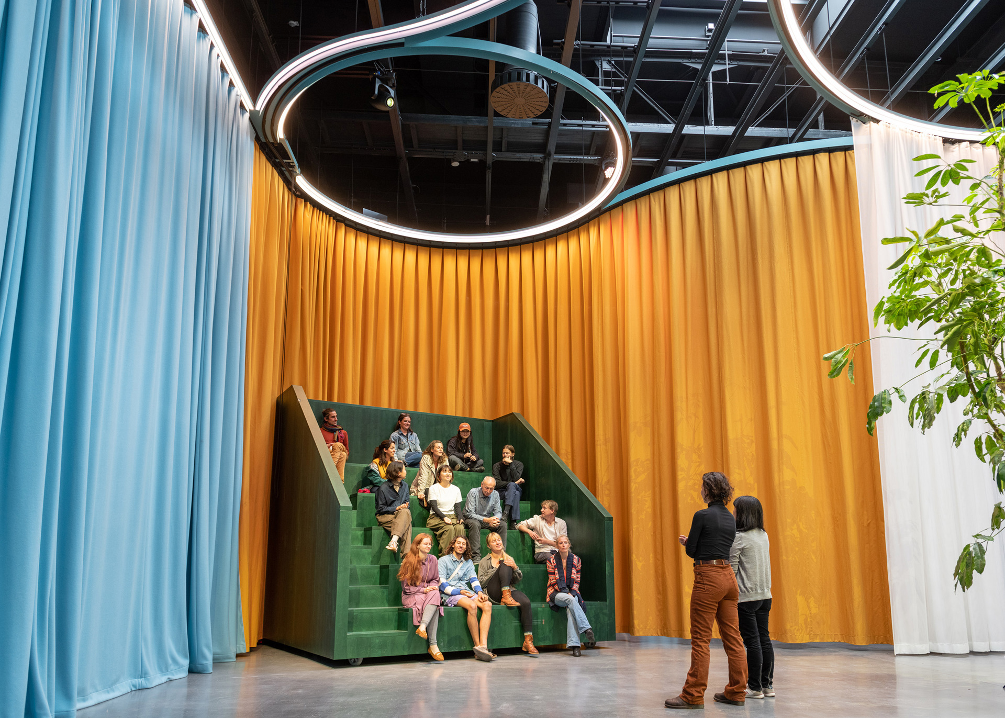
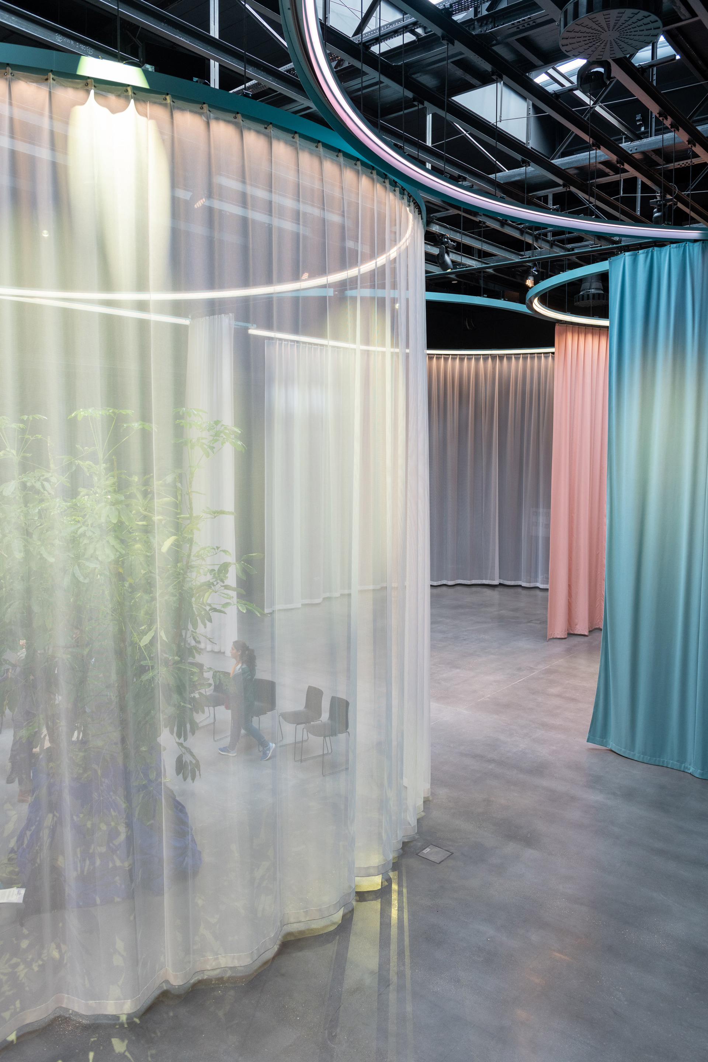
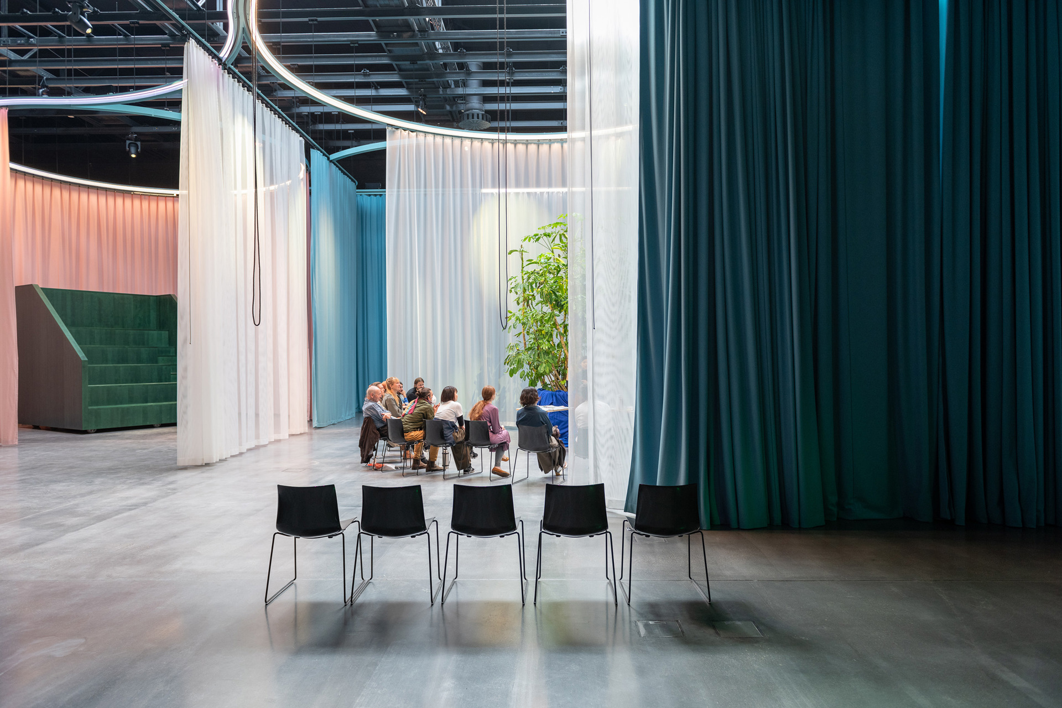
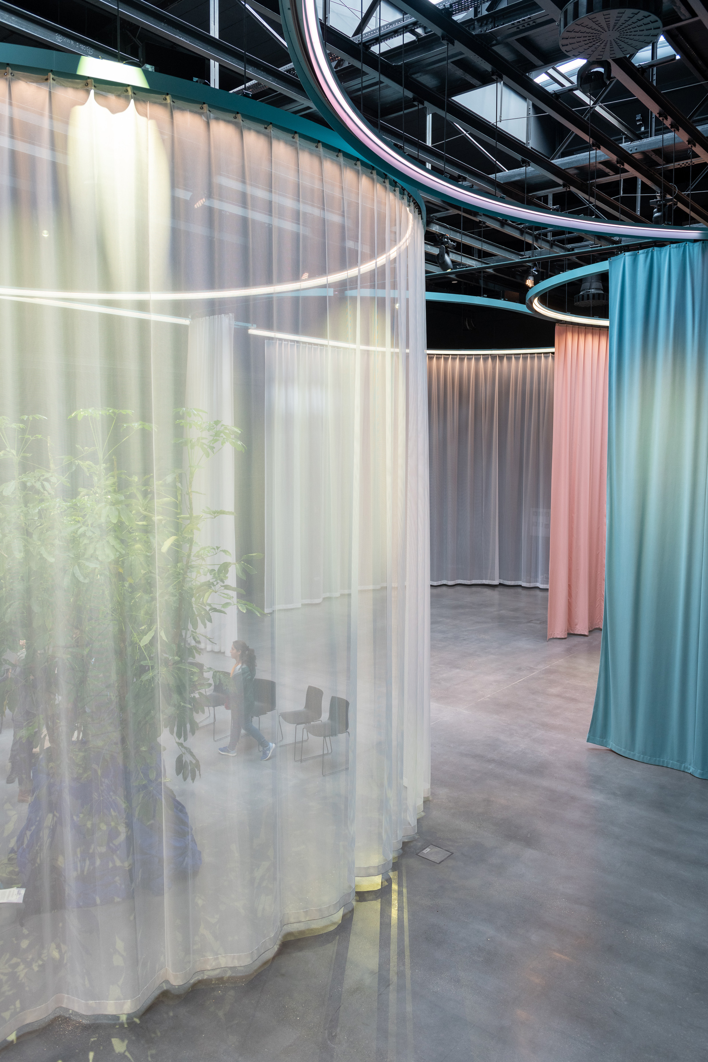
MVRDV and co-architects HS-Architekten renovated the oldest existing studio building in the Berliner Union Film Ateliers (BUFA). This renovation extends the building’s lifespan and supports its continued use within a masterplan project that is transforming this historic filmmaking campus. In film theatres, curtains are pulled back from the stage and hidden – in TON 1, colourful curtains take centre stage and create a vibrant, flexible space which serves as a creative backdrop for its varied users.
- Location
- Berlin, Germany
- Status
- Realised
- Year
- 2021–2022
- Surface
- 1085 m²
- Client
- Fabrix
- Themes
- Transformations, Culture, Interiors
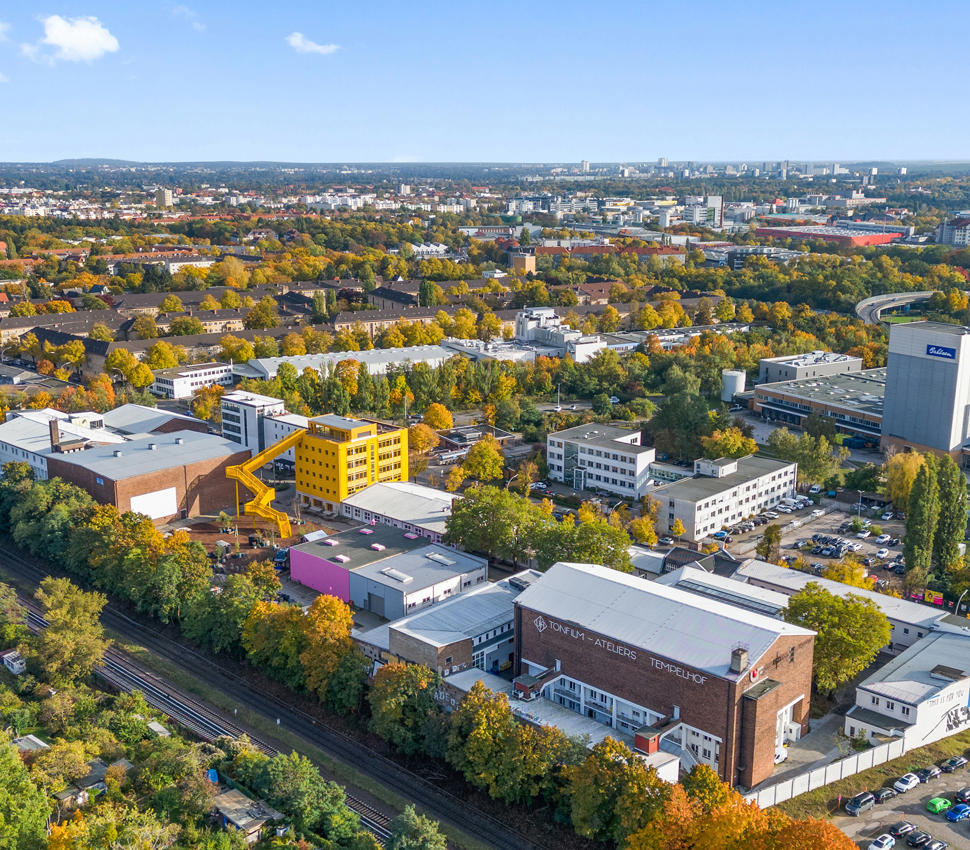
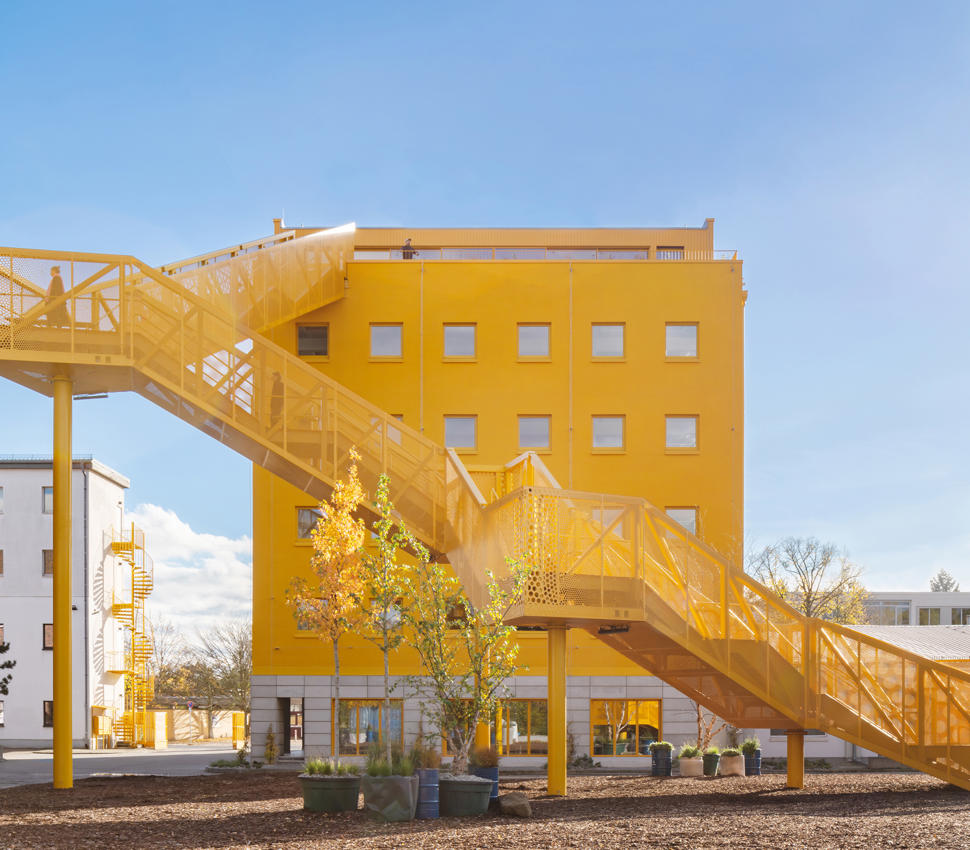
Situated on the southern edge of Berlin’s Templehof Airport, the BUFA campus has been a key part of Berlin’s film and television industry for over a century. Founded in 1912, the studios were home to some of Germany’s early film history, serving as the filming location for pioneering works such as the 2020 Expressionist horror film Der Golem. MVRDV’s masterplan for the campus takes an incremental approach to revitalising the film studios, with a focus on sustainable transformations. TON 1, originally built in 1931 as part of a renovation required for films with sound, was the first project transformed by MVRDV within Atelier Gardens. It was followed in 2023 by HAUS 1, a 1990s office building which is now an eye-catching entrance marker for the site.
Related projects
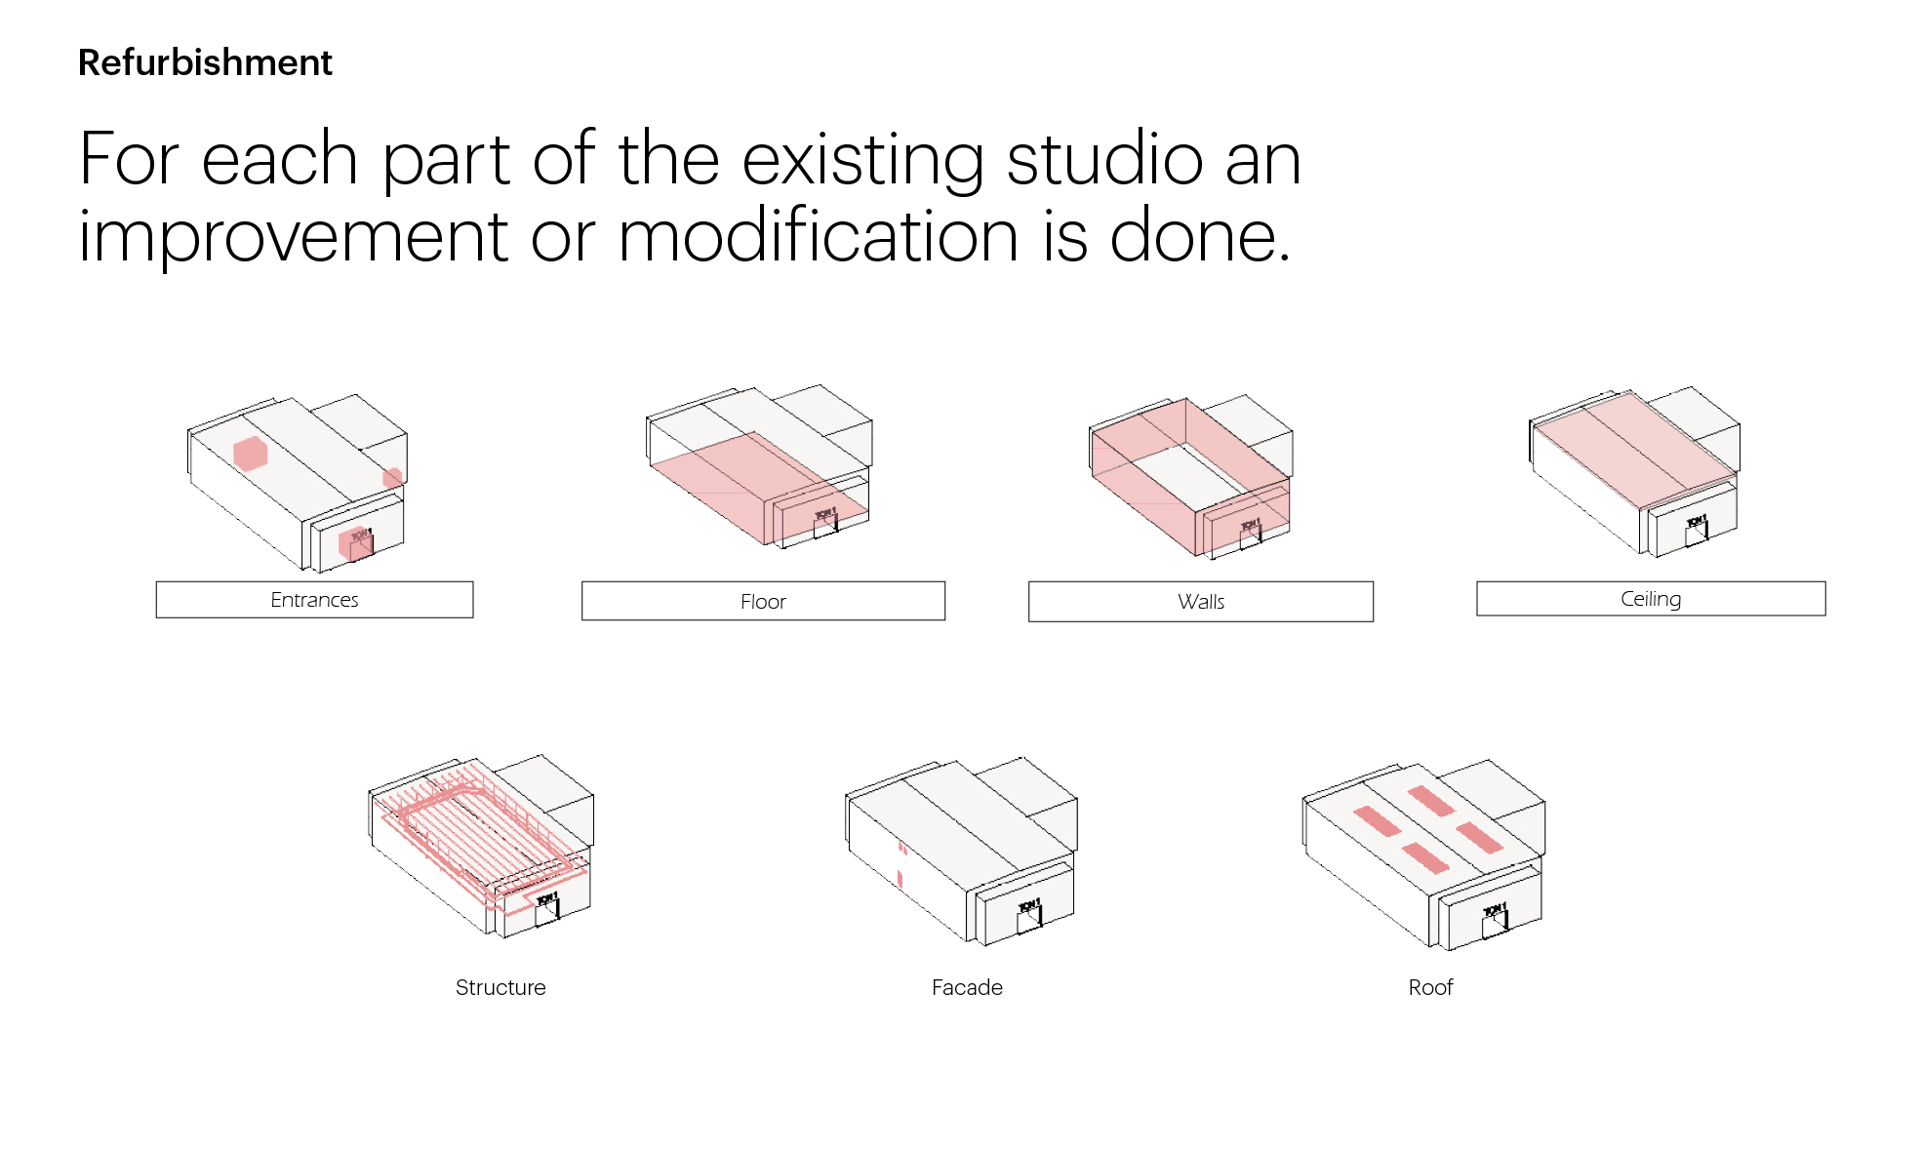
TON 1 was somewhat outdated for modern film production, being used most in recent years for television productions and commercials. The building’s historical importance and its status as a listed building required a sensitive renovation. The resulting design creates an adaptable space which is suited to a variety of uses, without permanently altering the existing features of the building in any significant way. The flexible design allows for more event types and user groups to access the space, supporting the building’s longevity.
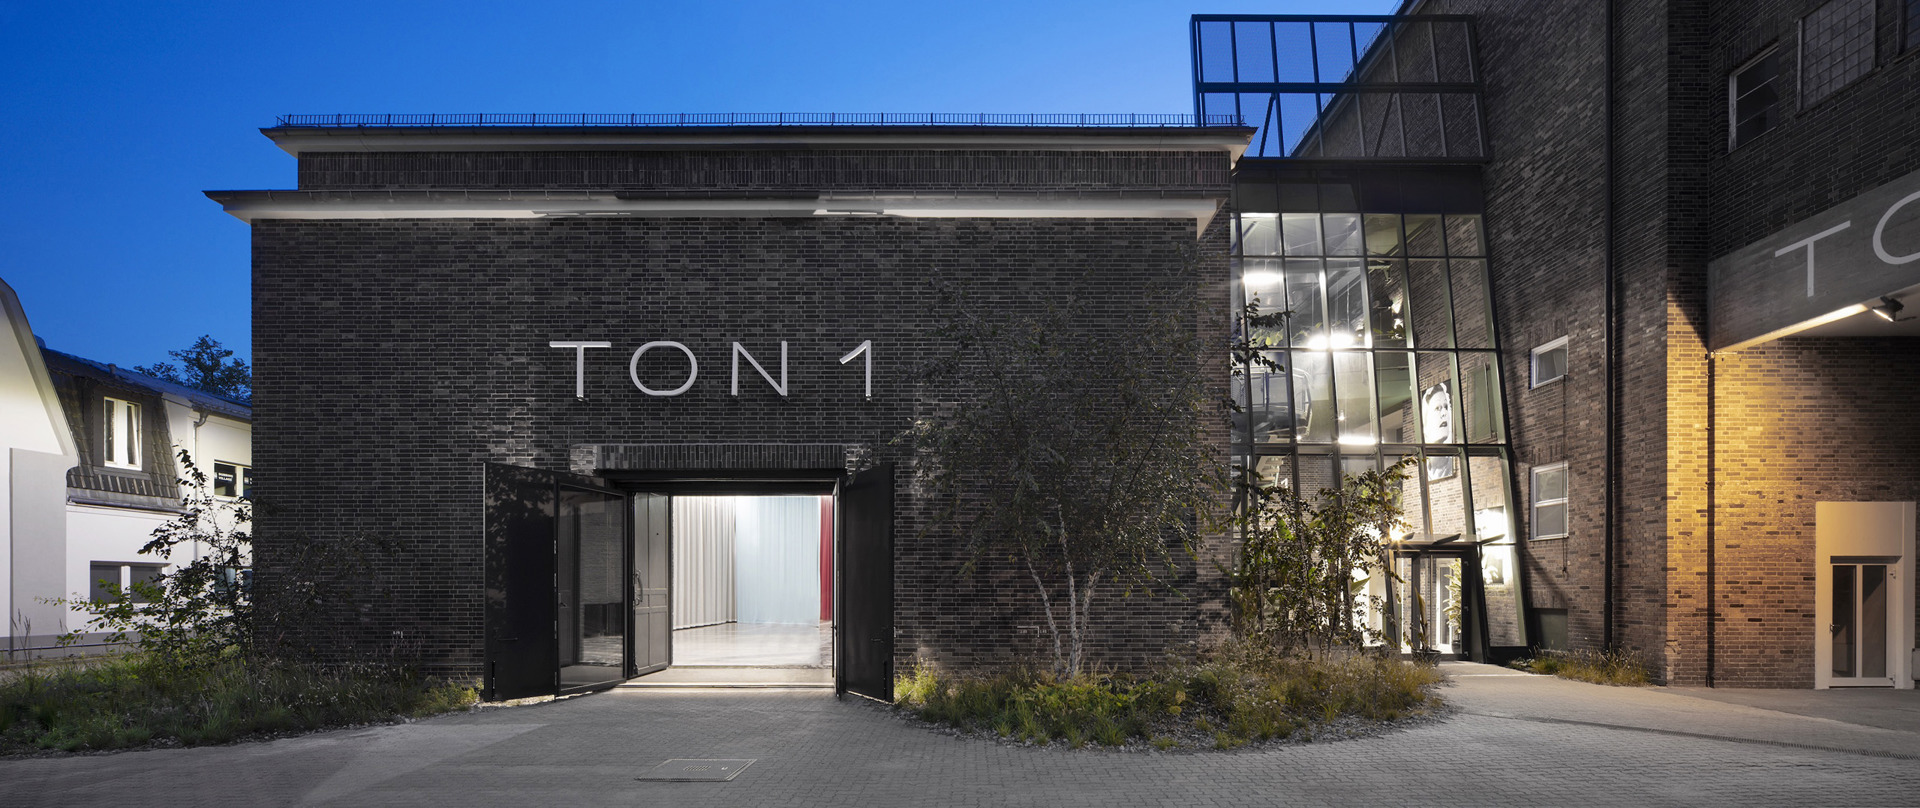
The primary qualities of the building, including its iconic brick façade, high ceilings, and large open space are conserved, along with original fixtures and fittings. Guests enter through the original entrance, below the distinctive TON 1 sign. The original steel doors are preserved and remain open to welcome visitors to the building, while the addition of new glass doors creates a stronger connection between inside and outside.
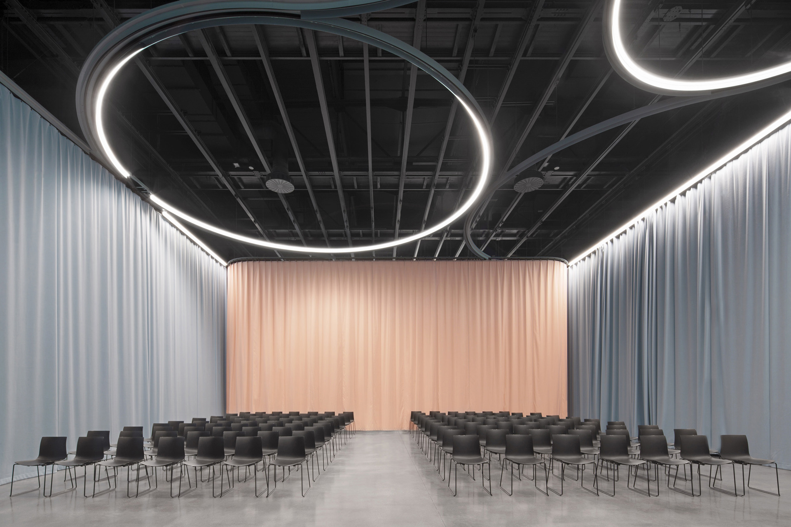
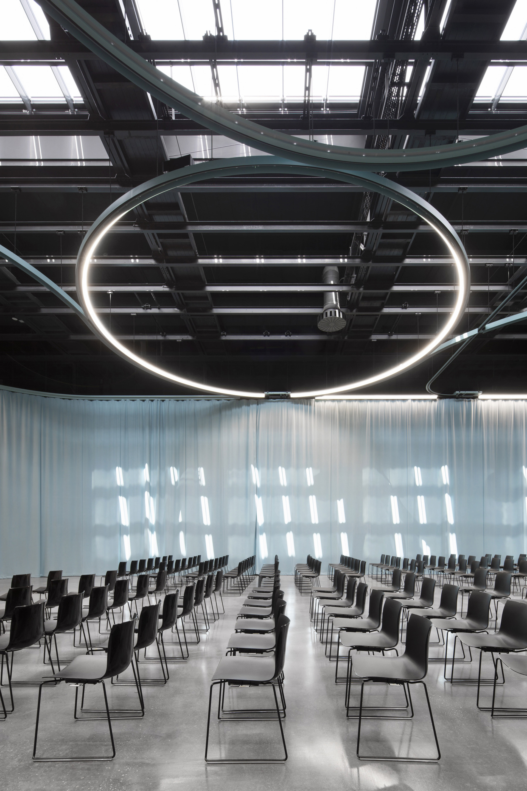
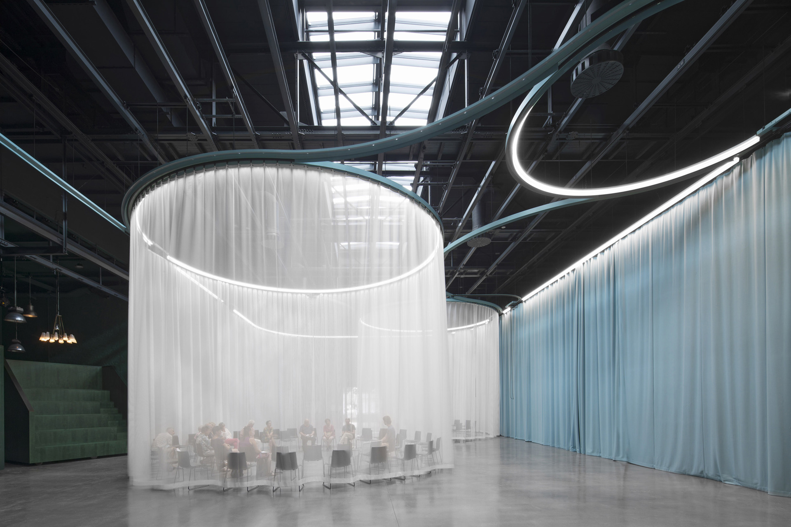
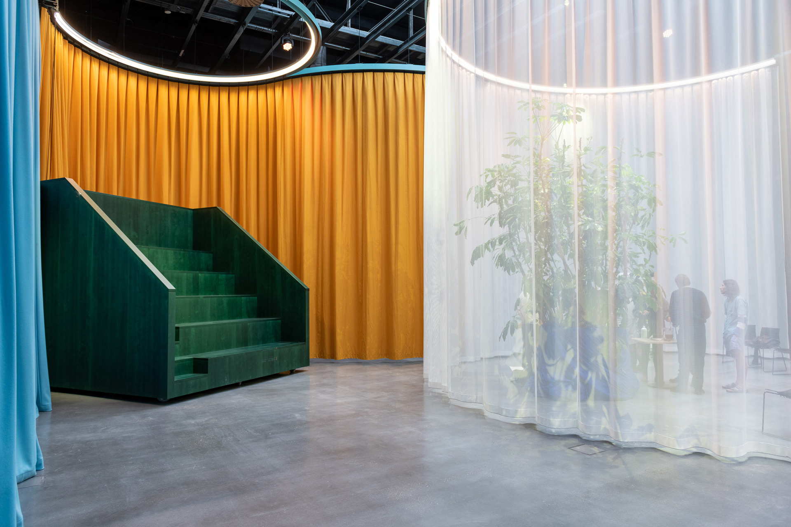
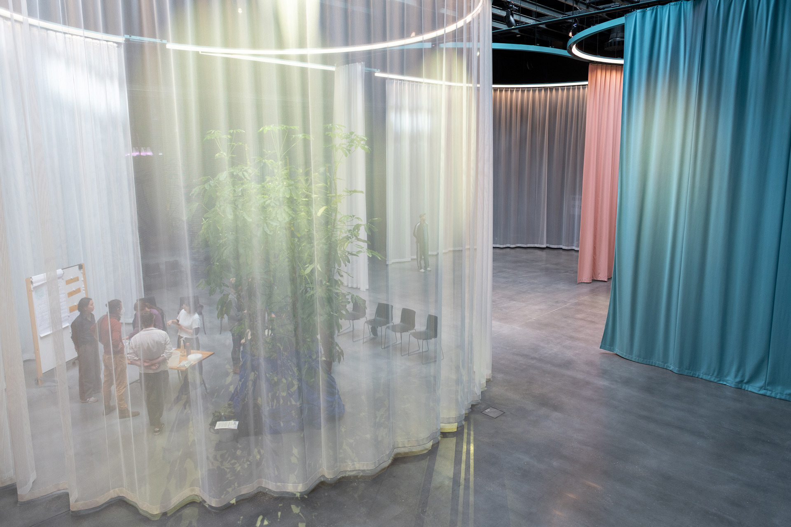
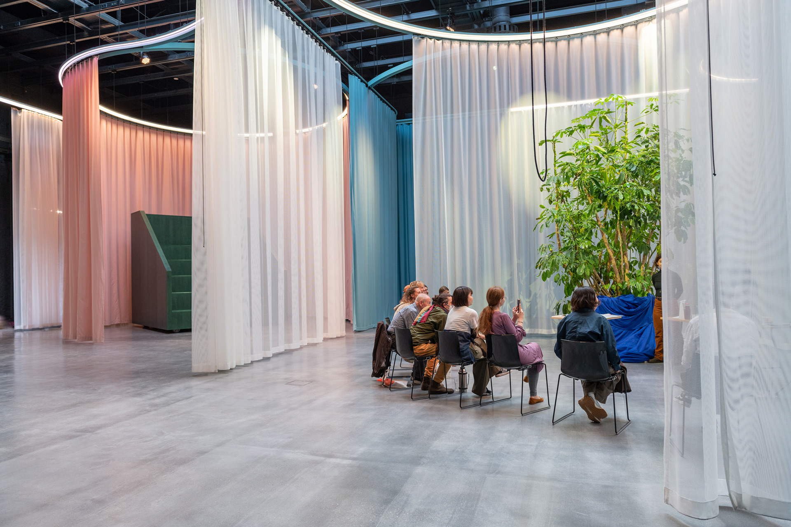
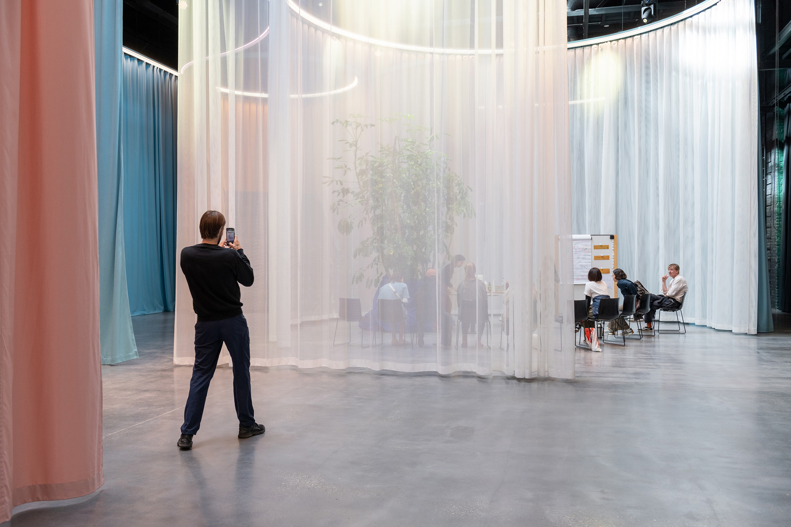
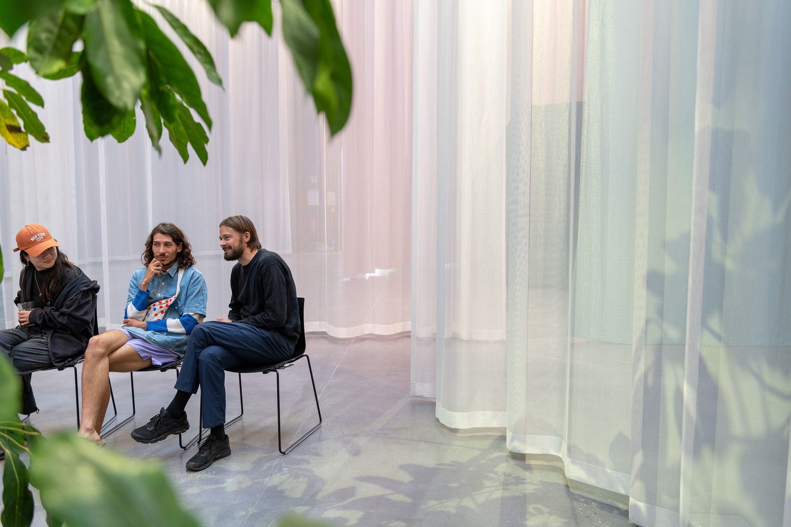
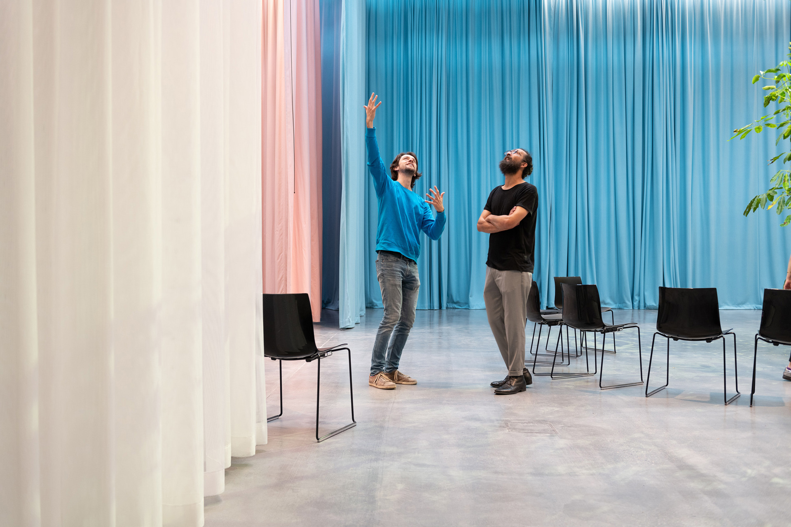
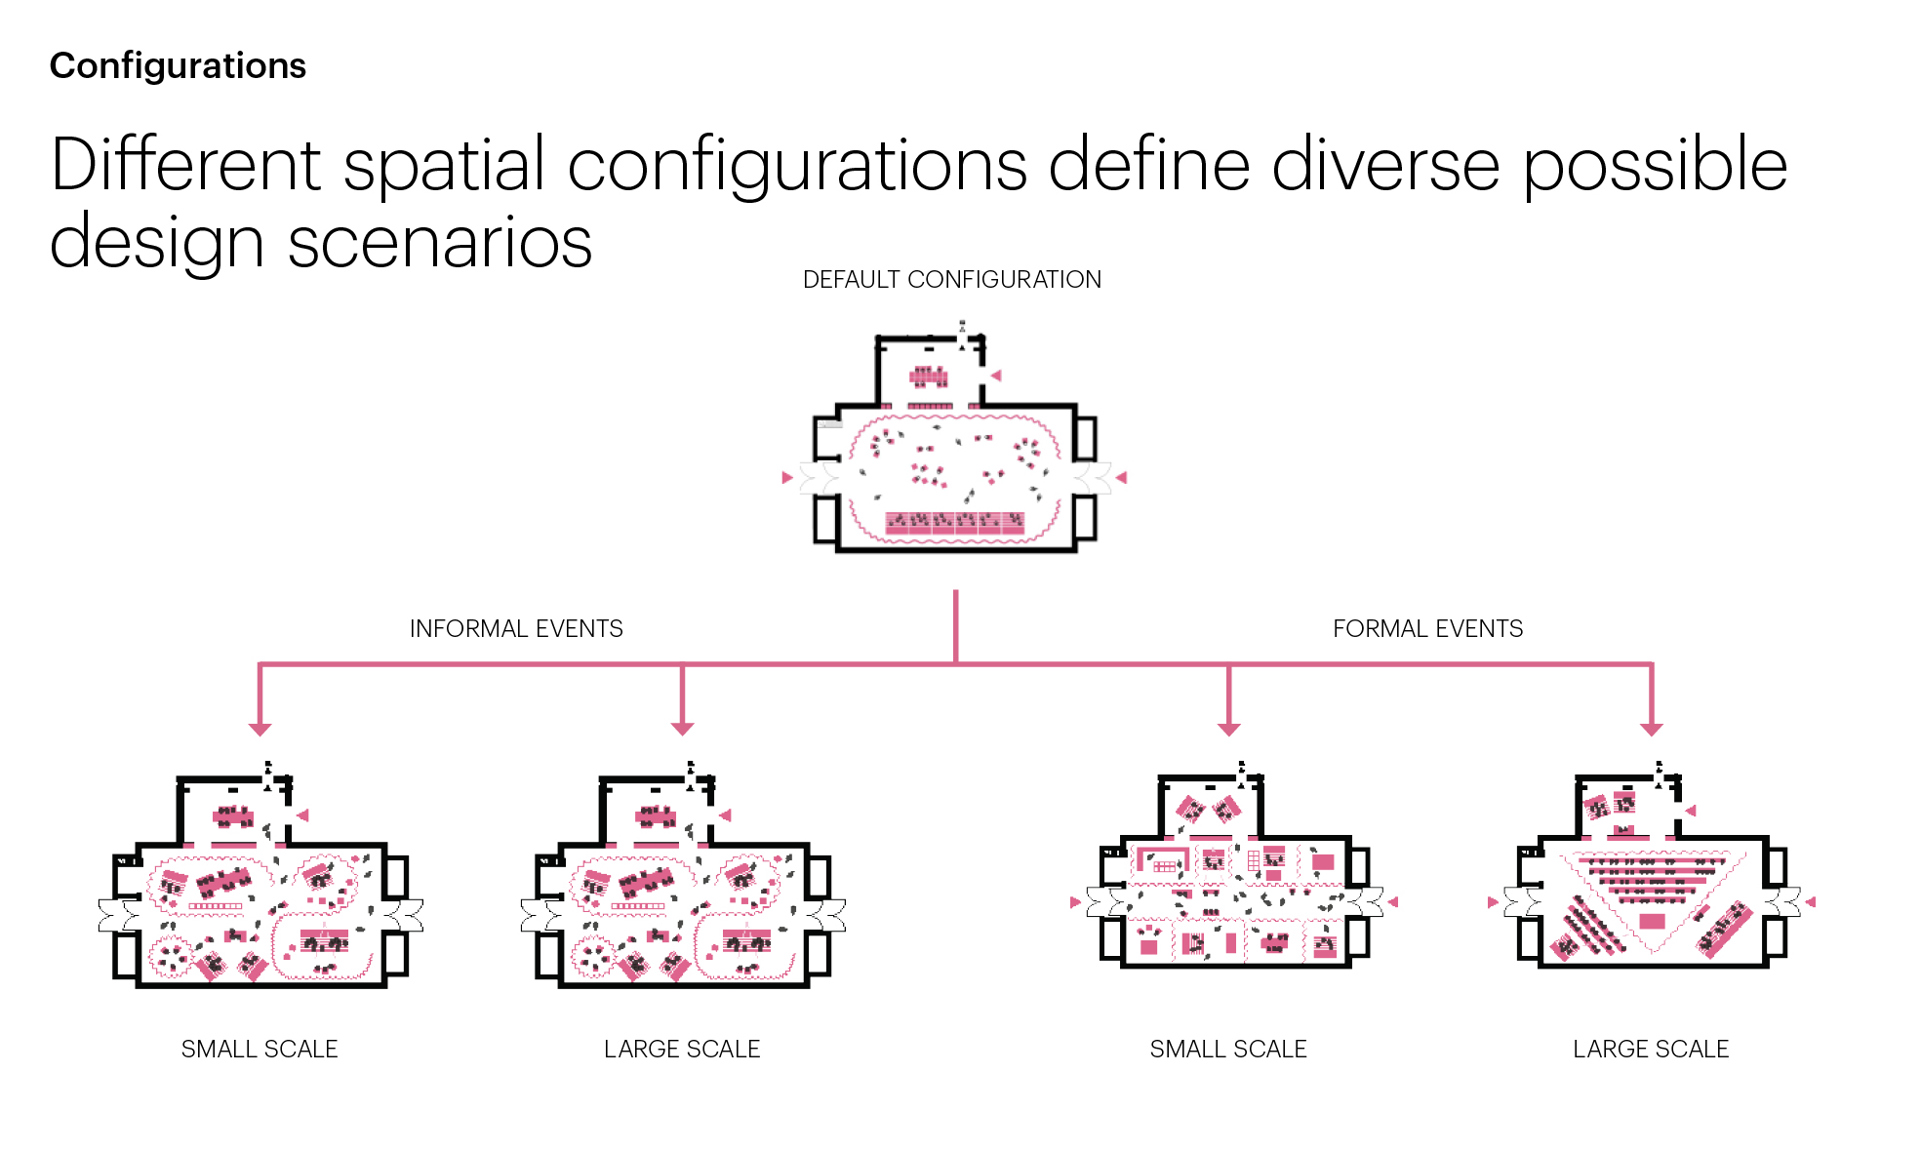
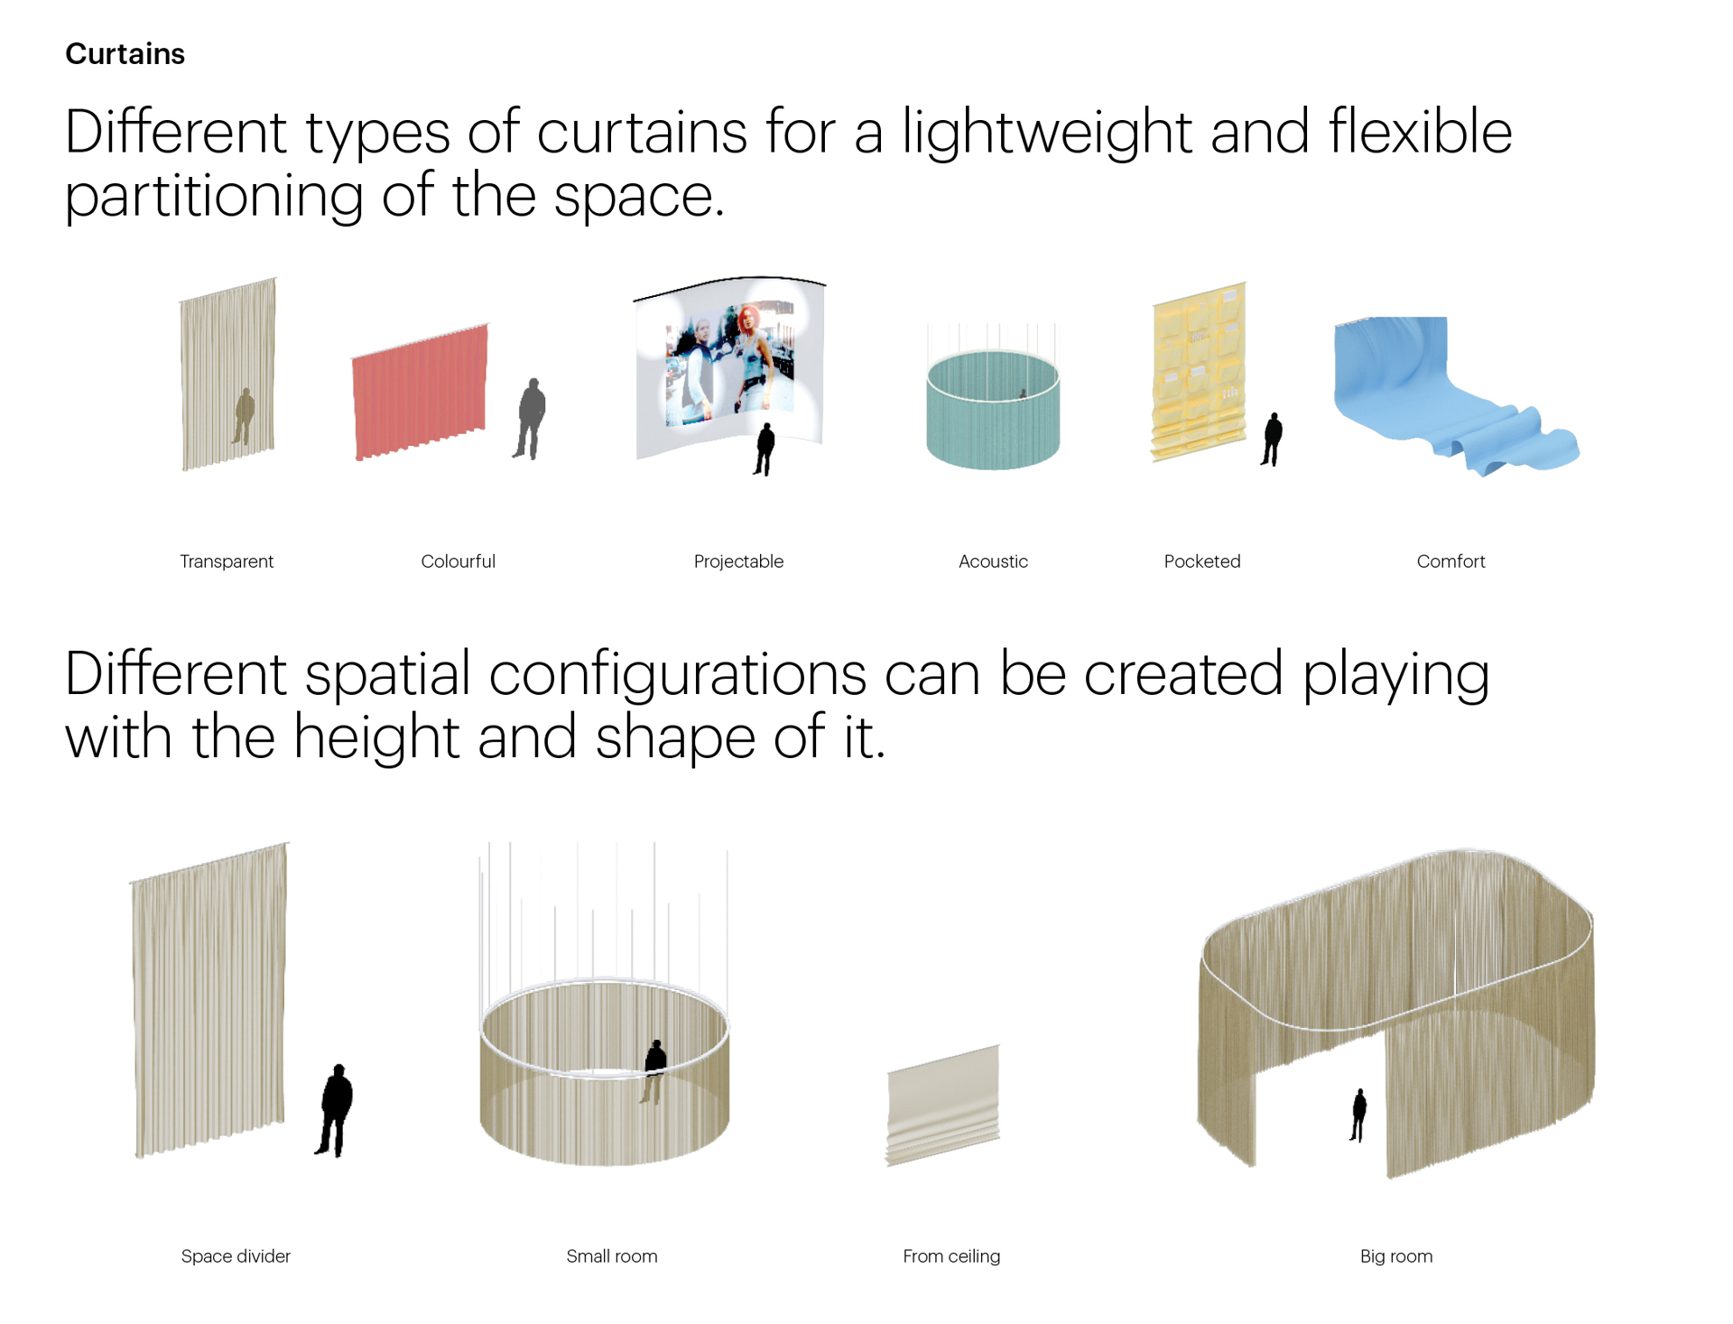
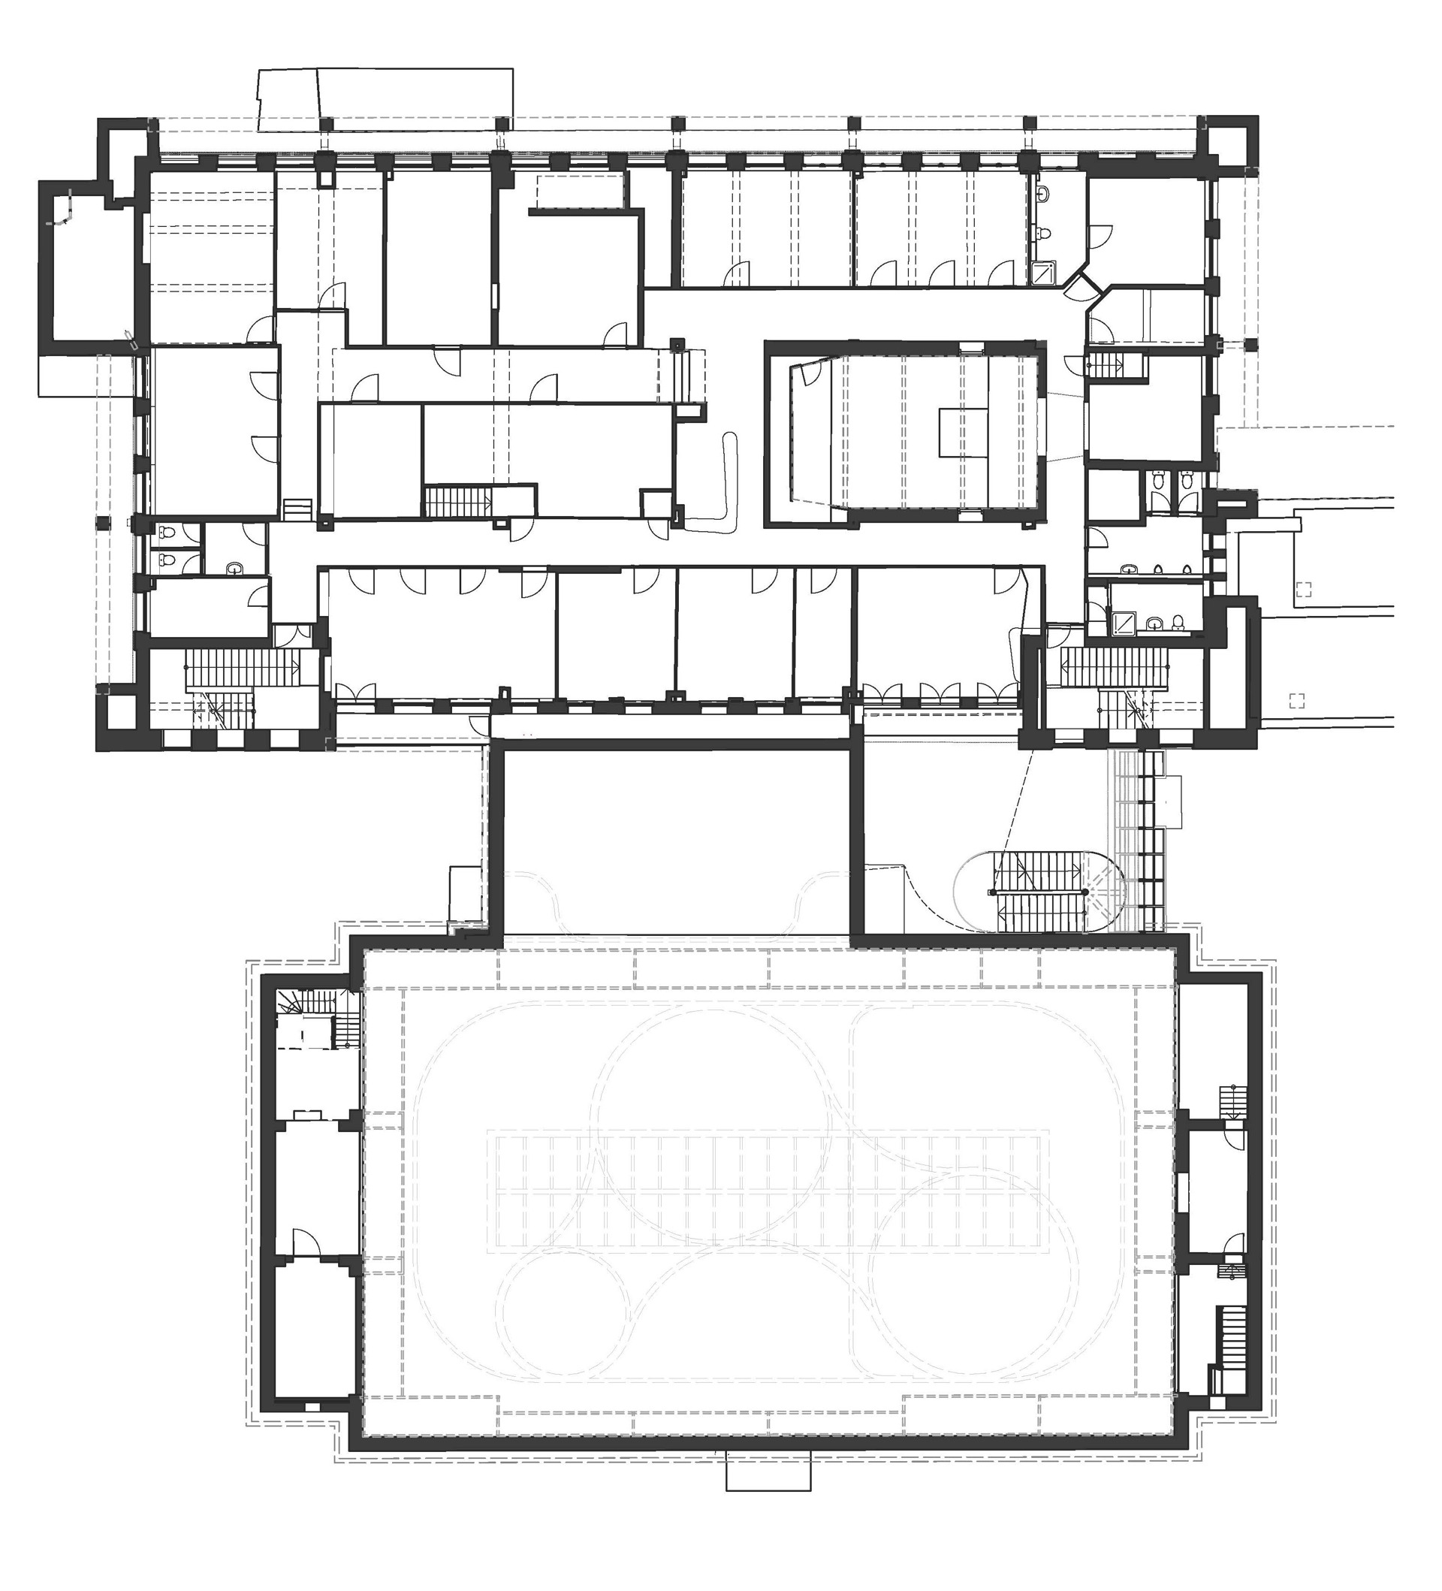
The defining addition to the space is an intricate overhead curtain rail. Curtains of different colours and translucencies provide visual and acoustic separation and a wide range of possibilities to customise the experience and mood of the room. The bespoke curtain rail system allows subdivision of the space into many possible configurations. The curtains can form small rooms for workshops and focused spaces, be pulled to either side to frame a fashion show, or wrap around the whole room for a film screening. Skylights, linear lights and spotlights further support this spatial flexibility.
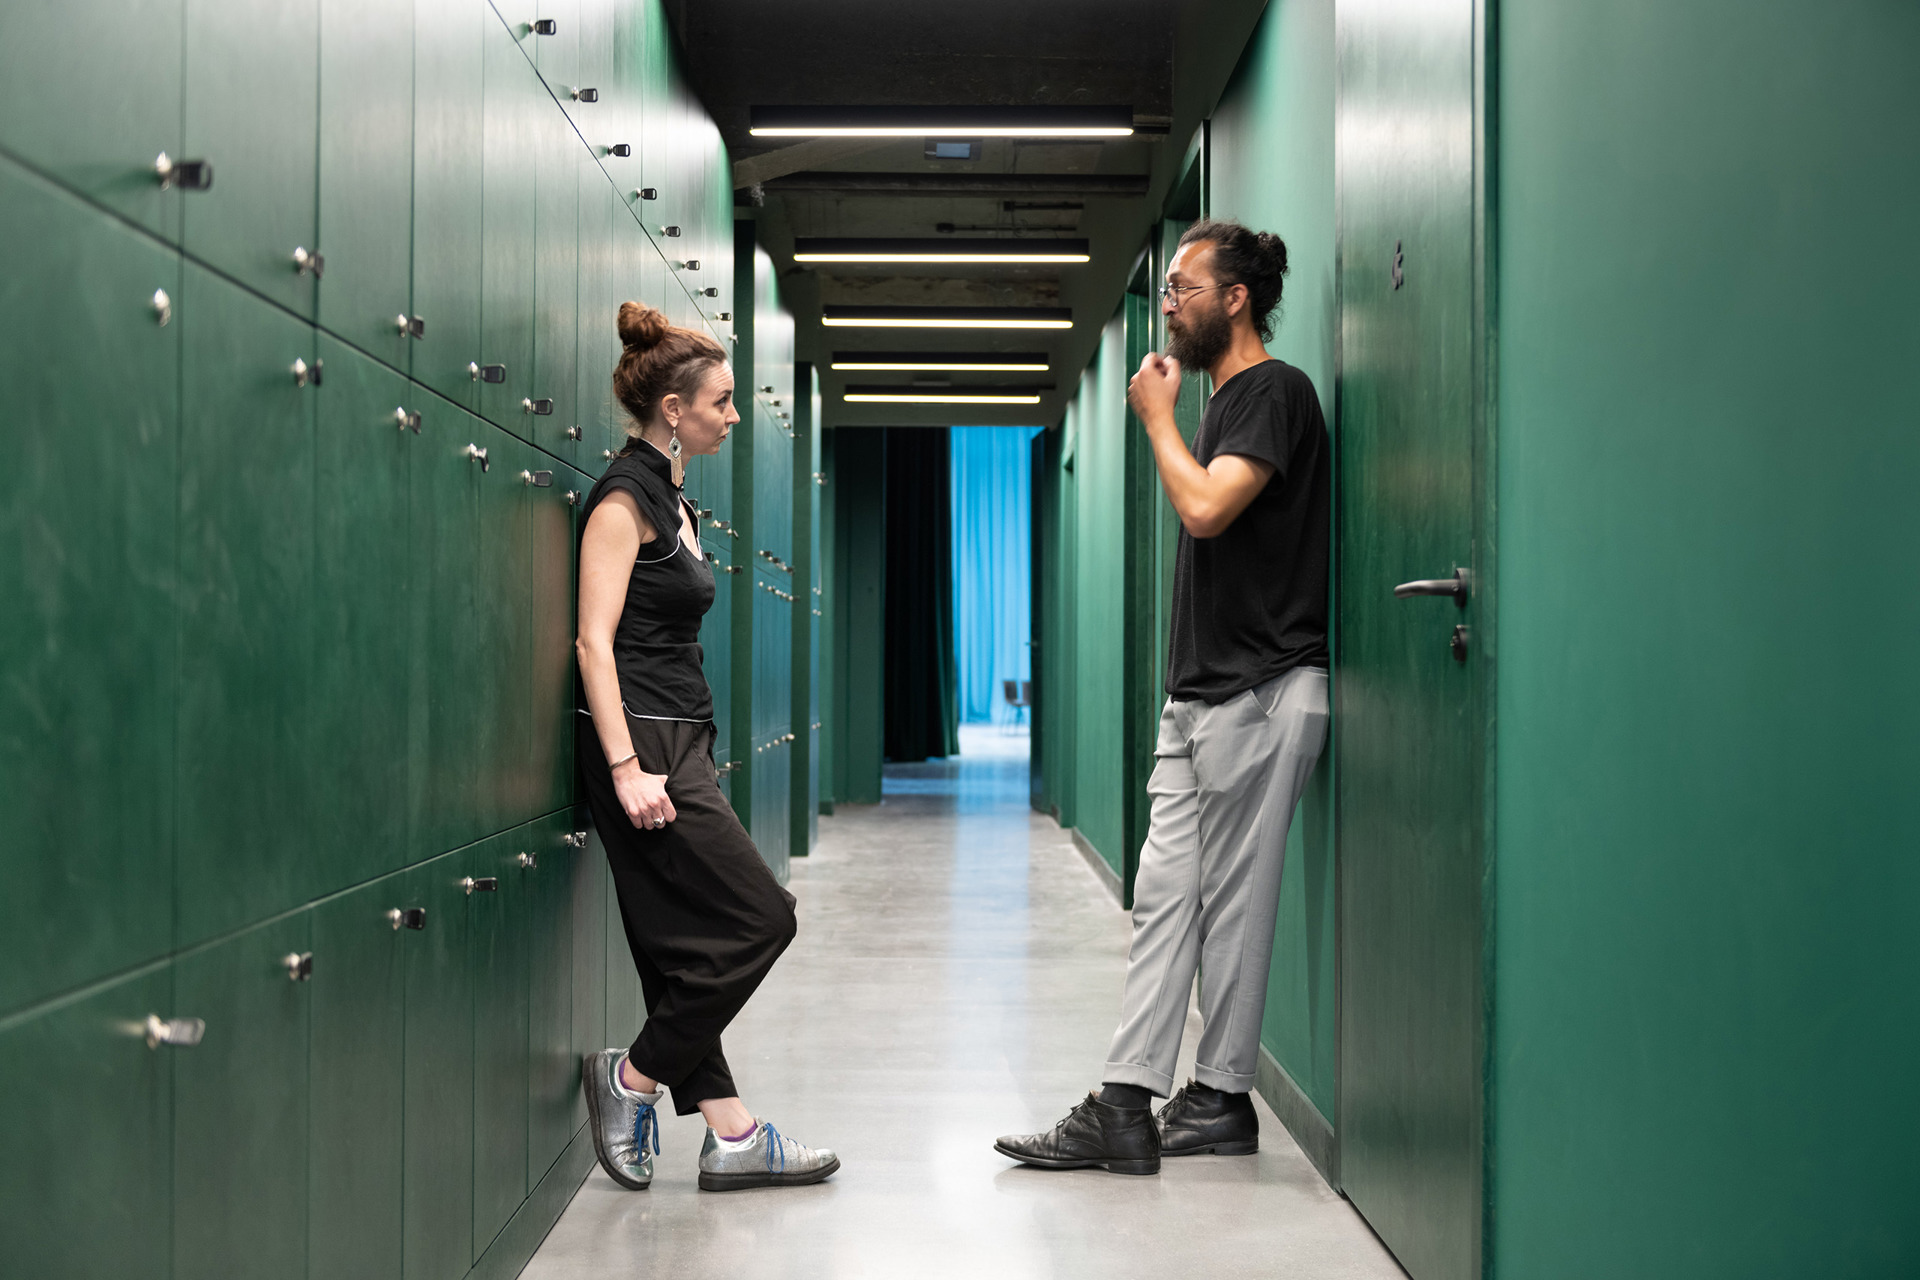
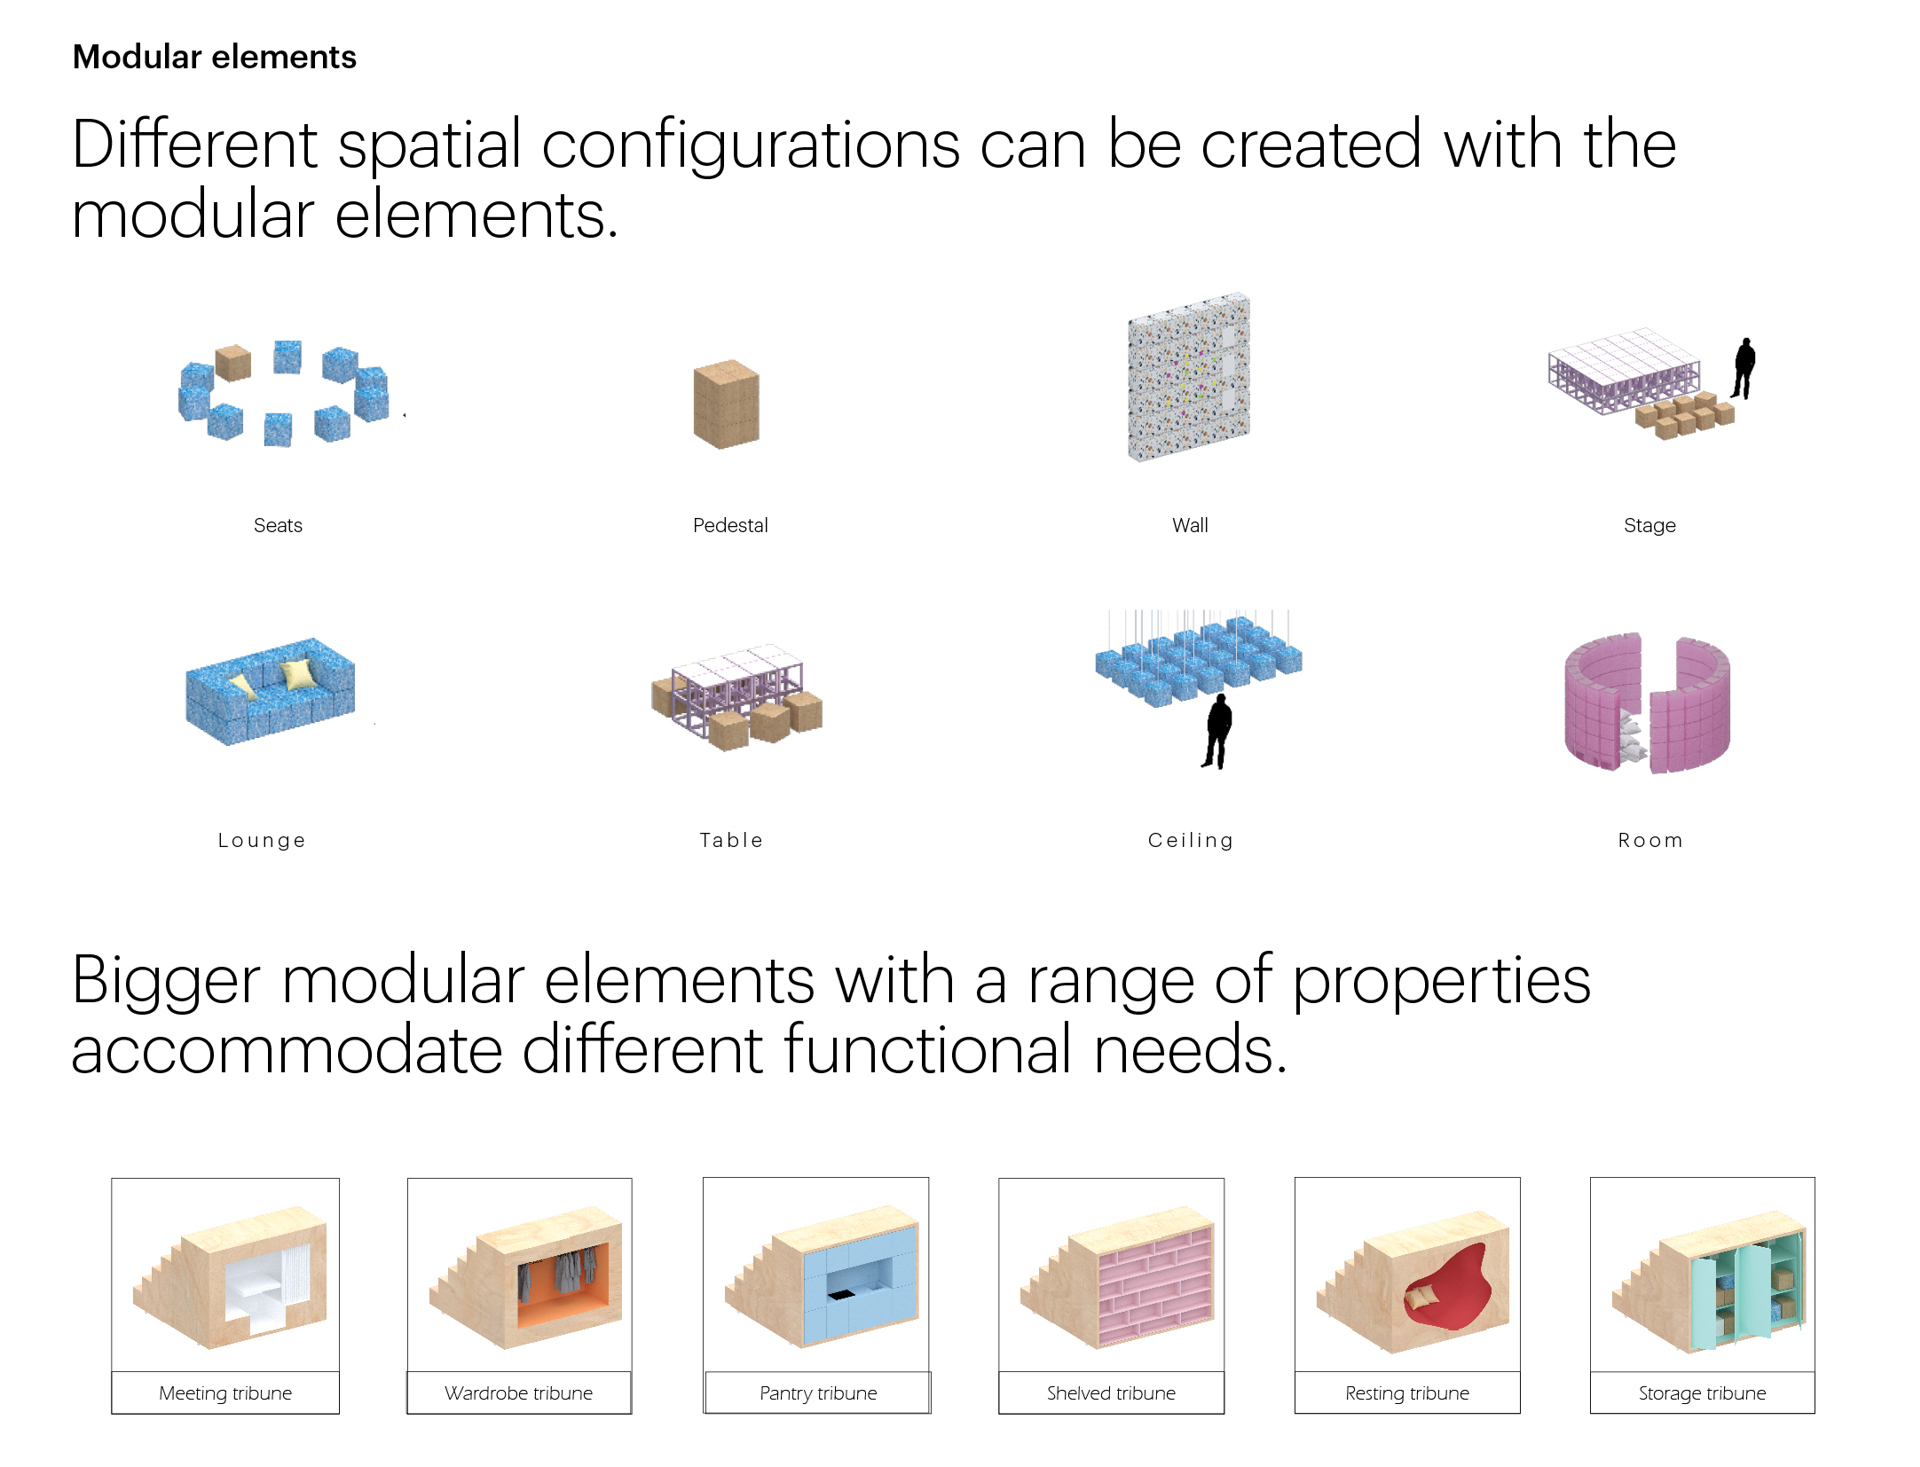
The result is a highly adaptable space which can be changed according to the requirements of each activity. The room’s modular furniture can be moved around for these different uses, including tribunes which provide tiered seating. Other features of the building are updated, with new interior surfaces and a new more efficient ventilation system. Ancillary spaces provide room for further functions, including the Annex, a room for lectures, presentations and screenings. The dressing rooms, prop rooms and makeup rooms carry the studio’s historical function into the present day.
The “low-tech transformation” of TON 1 transformed this historic listed building into a multifunctional, adaptable space. Since its completion, it has hosted performances, congresses, workshops, concerts, exhibitions, screenings, and much more.
Gallery
Credits
- Architect
- Founding Partner in Charge
- Partner
- Design Team
- Environmental Advisor
- Partners
- Landscape design:
- Harris Bugg Studio
- Project coordination:
- Drees & Sommer
- Fire protection:
- Brandschutz plus+ Eberl-Pacan Brandschutzplaner
- Structural engineer:
- B+G Ingenieure Bollinger und Grohmann
- Electrical engineering:
- ESE-Project GmbH
- AV Planning:
- MMT network GbR
- General contractor:
- KPM3
- Curtain rail manufacturer:
- MKT engineering GmbH & Co
- Skylight:
- Velux
- Blackout screen:
- Brichta GmbH
- Carpentry:
- Klungkung
- Lighting advisor:
- Deltalight
- Photographs:
- Yasutaka Kojima
- Stefan Korte