
MVRDV, together with DLR Group, has created a draft framework for the transformation of more than 50 acres of Cleveland’s downtown lakefront, reimagining the area as an accessible, vibrant extension of the city. The proposal was recently shared with Cleveland Mayor Justin Bibb and the Cleveland City Council, and the framework is now available for public viewing and feedback.
Over the years, the site has been subject to a series of different plans, however, the decision by the Cleveland Browns to leave their current home at Huntington Bank Field presented a new opportunity. The framework now being developed looks ahead to a future in which the stadium is removed, opening Cleveland’s north coast for redevelopment as an entirely new neighbourhood, reconnecting downtown Cleveland with Lake Erie.
Commissioned by the North Coast Waterfront Development Corporation and working alongside master developer DiGeronimo Development, the team has developed a flexible framework that puts public space at the centre of the redevelopment. The proposal establishes a network of public spaces, pedestrian routes and streets, with continuous public access along the waterfront. Rather than prescribing specific buildings or programmes, the framework sets out the spatial principles to guide future development, allowing individual plots to adapt to changing market conditions and community needs.
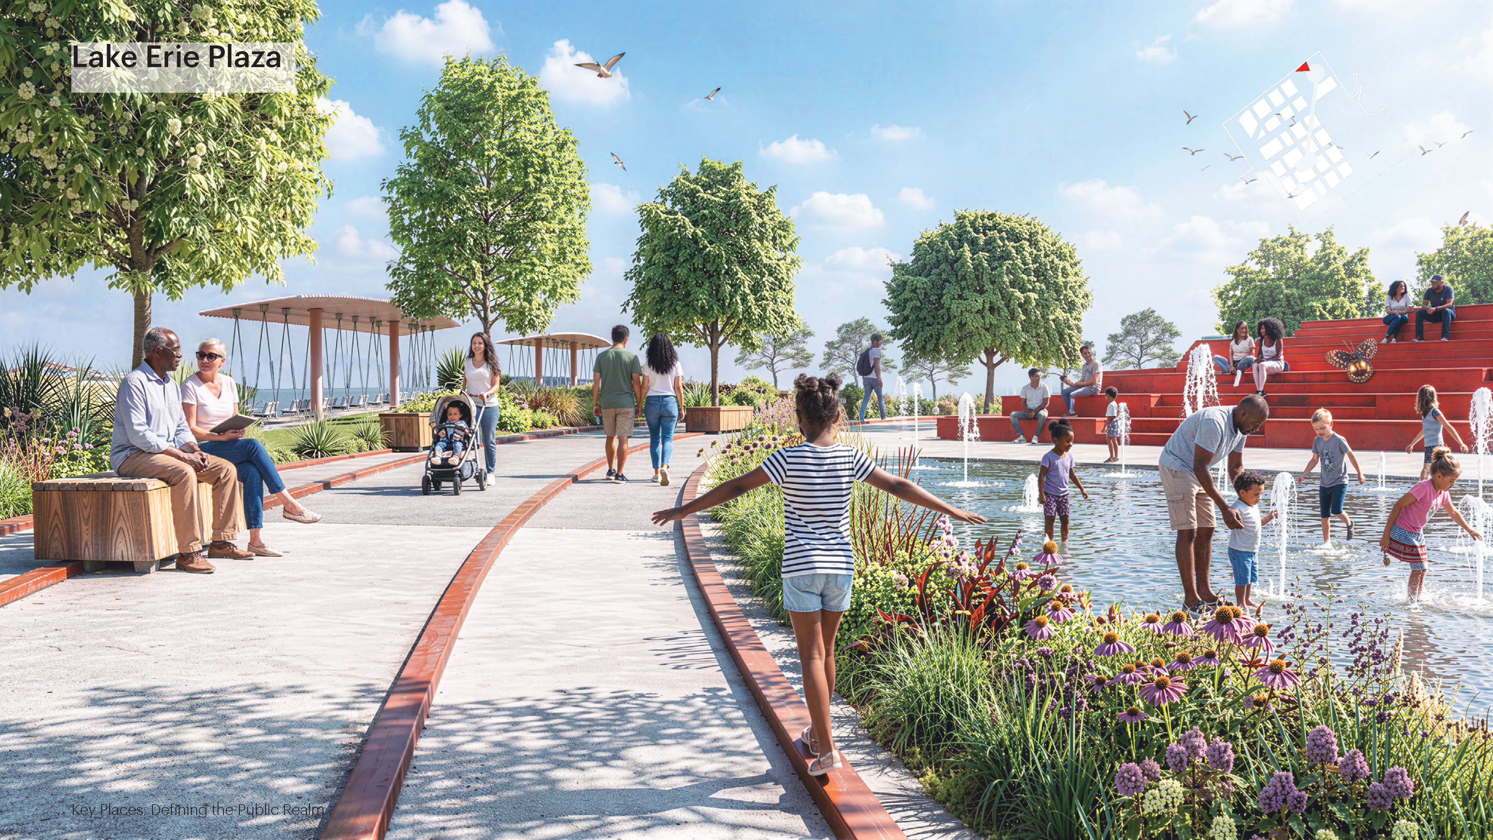
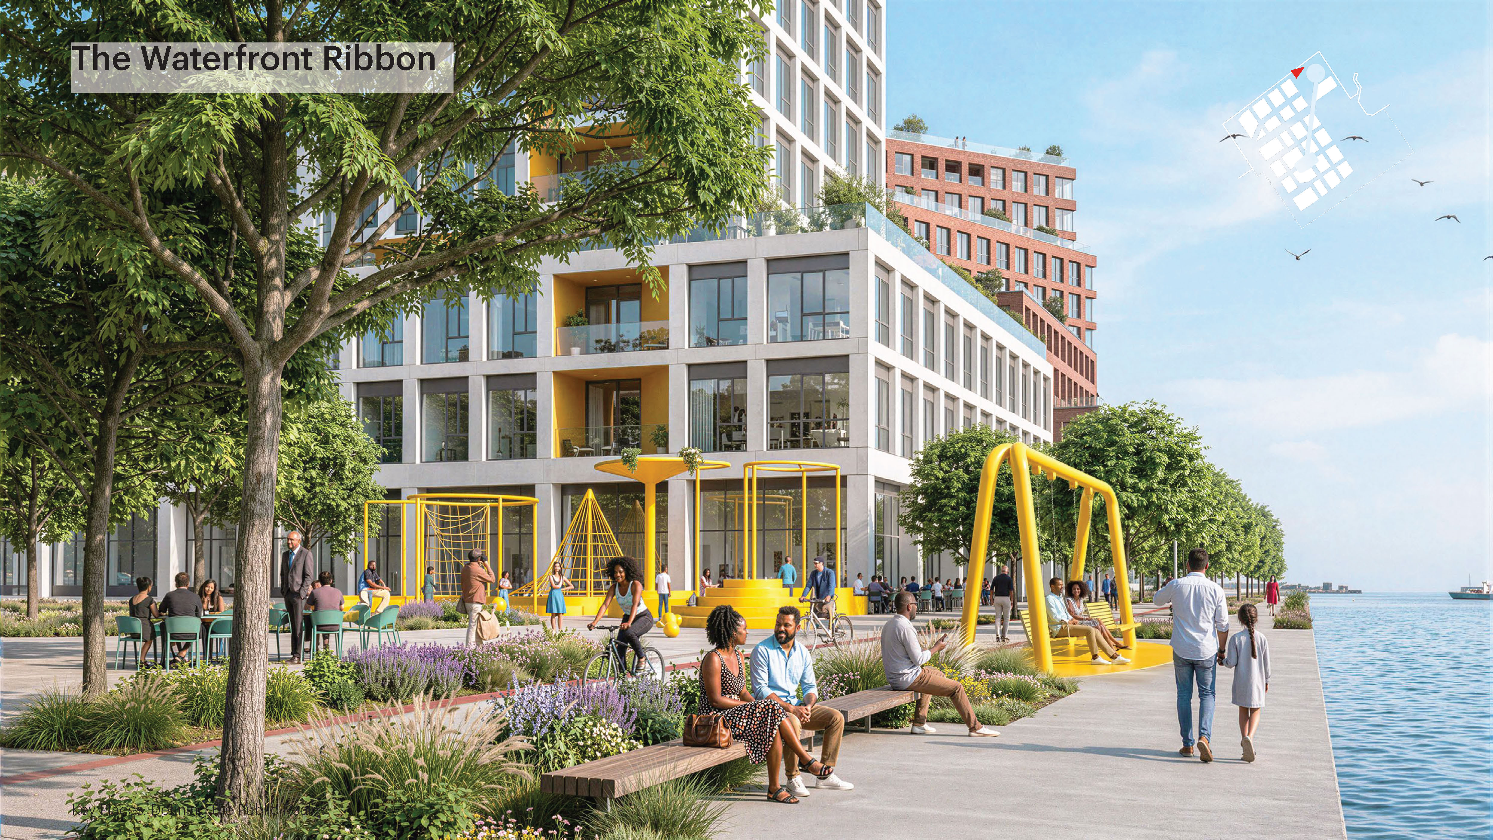
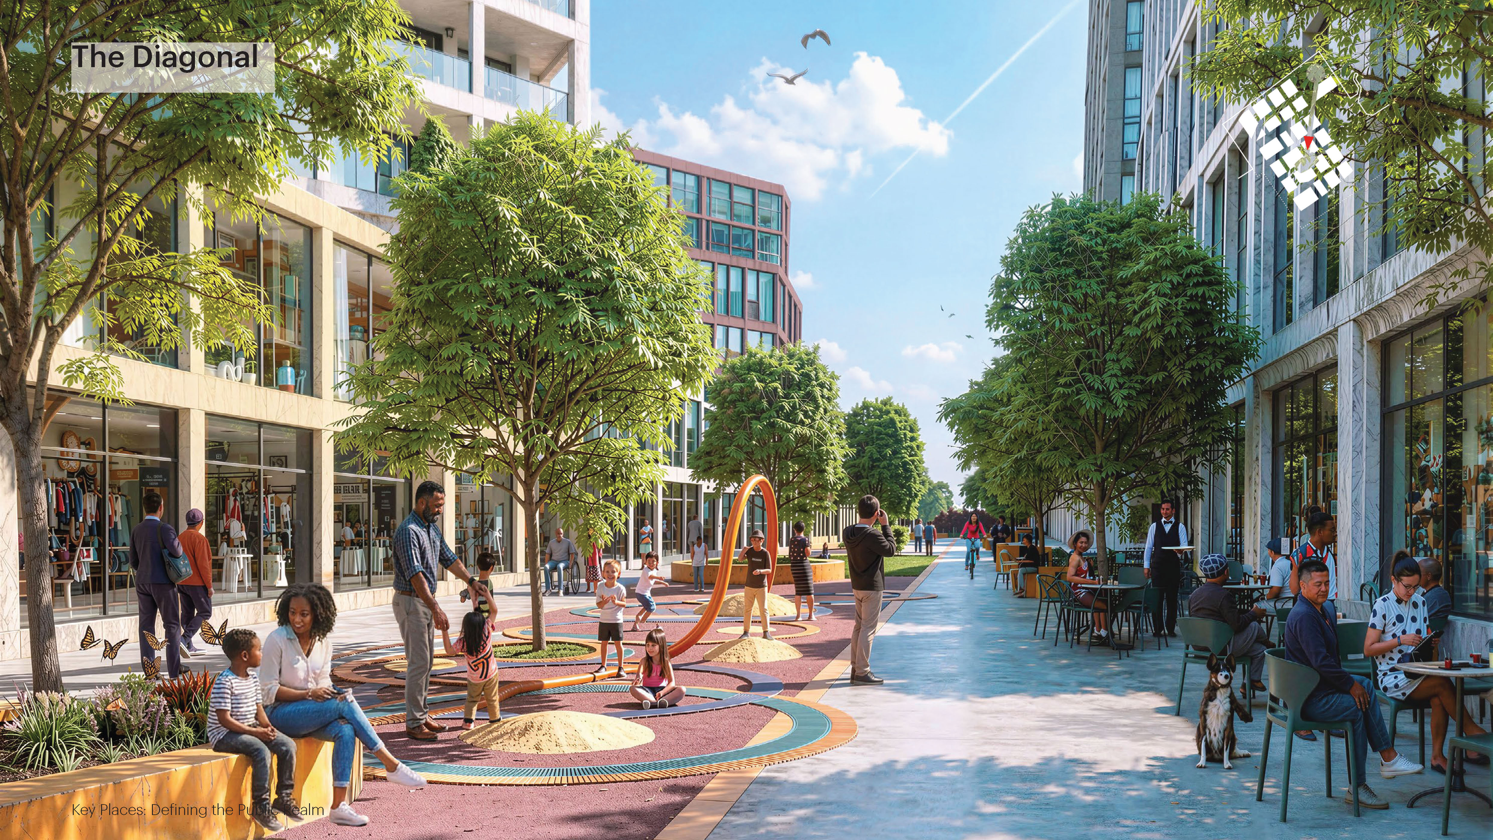
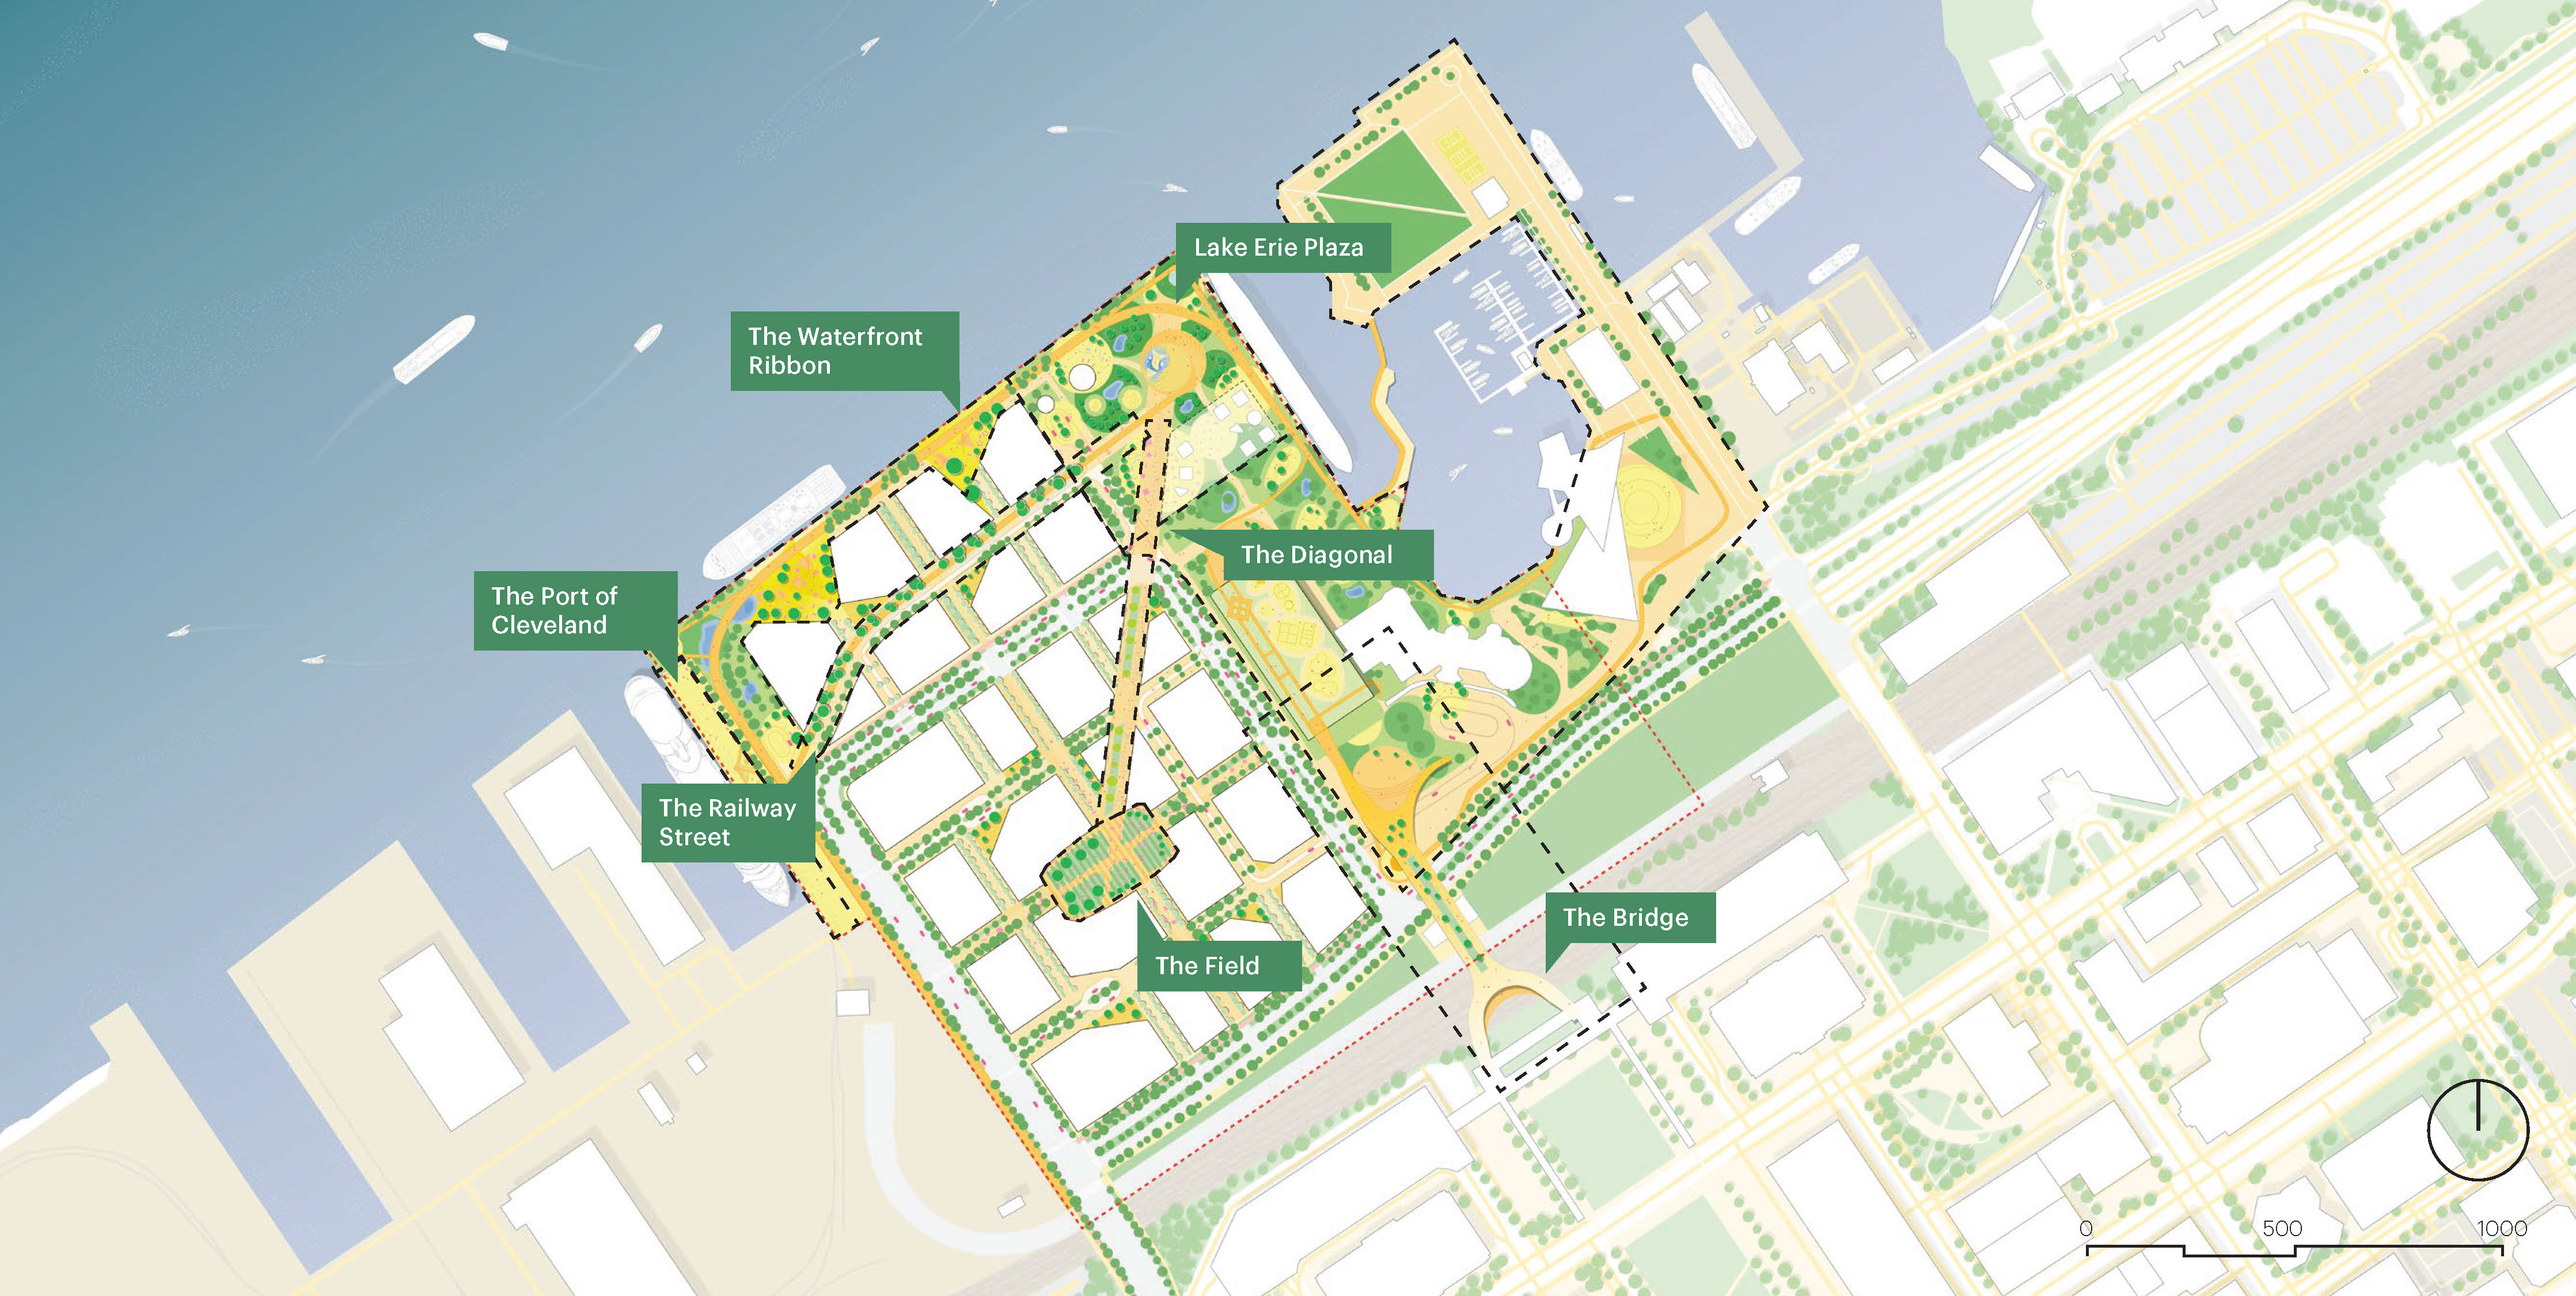
The framework establishes a flexible grid across the site, interjecting some key elements that will define the new neighbourhood’s urban character. At the centre of the grid, a rectangular park echoes the previous location of the stadium’s football field. This is connected by a diagonal pedestrianised street to Lake Erie Plaza, a public space at the site’s most prominent waterfront corner. Traversing the northern edge of the entire site is the Waterfront Ribbon, a continuous pathway that spans from the Port of Cleveland to the Rock & Roll Hall of Fame, connecting together event spaces, food & drink terraces, play areas, sports facilities, and even a covered market and events facility known as the Porch, which will ensure that the neighbourhood’s public realm remains active even in the colder months. Lastly, a pedestrian footbridge will span from central downtown to the Great Lakes Science Center lawn, improving the connection to the neighbourhood.
The vision is intended to guide the transformation of Cleveland’s lakefront over the coming decades, turning an area currently dominated by a stadium and parking lots into a new destination for residents and visitors alike.
The North Coast Waterfront Development Corporation is currently working with Third Space Action Lab to host public information sessions throughout Cleveland, and the full framework is available for public viewing and feedback via their website.