Eleven Home
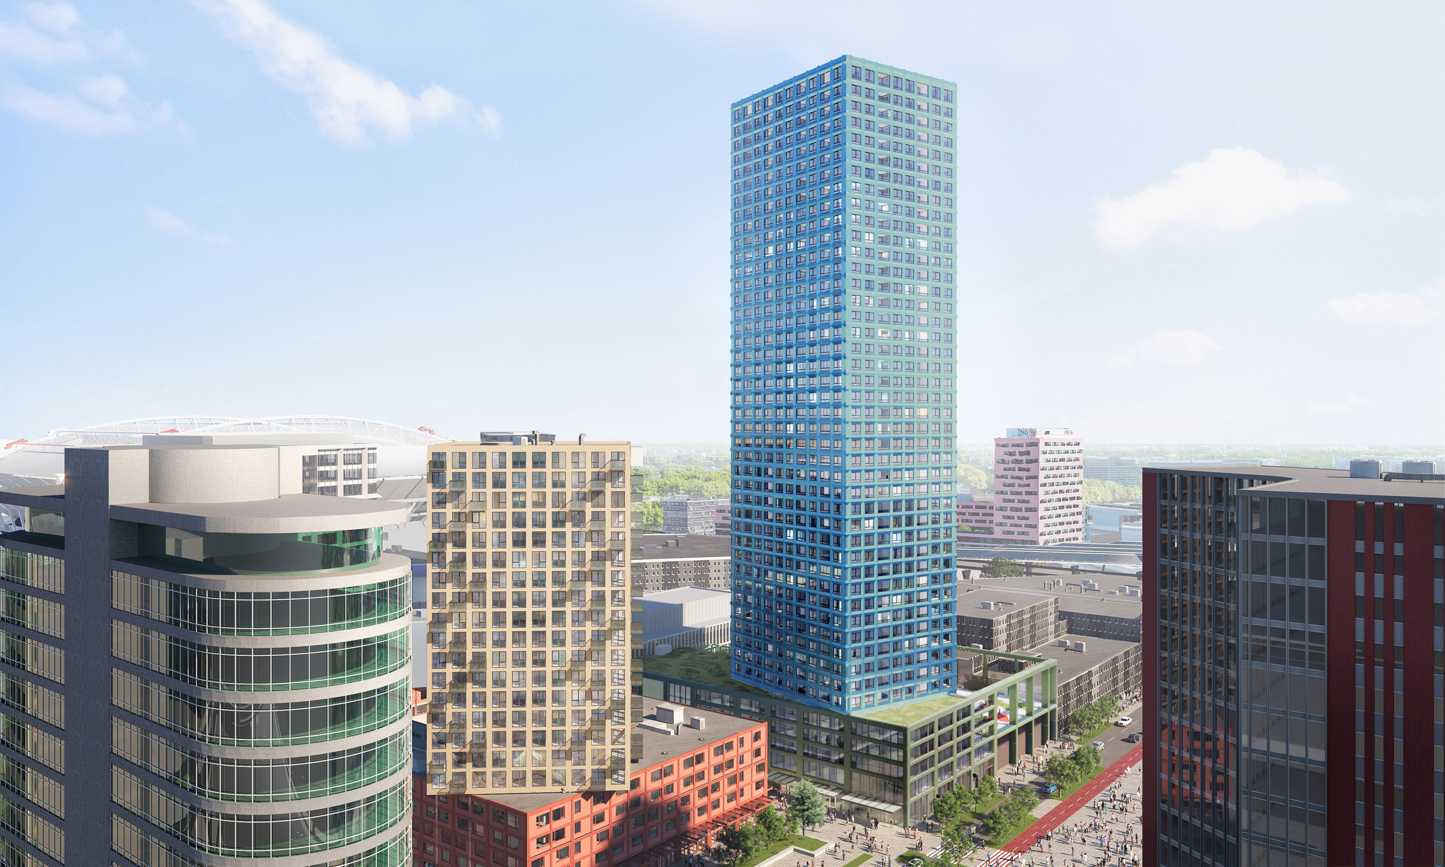
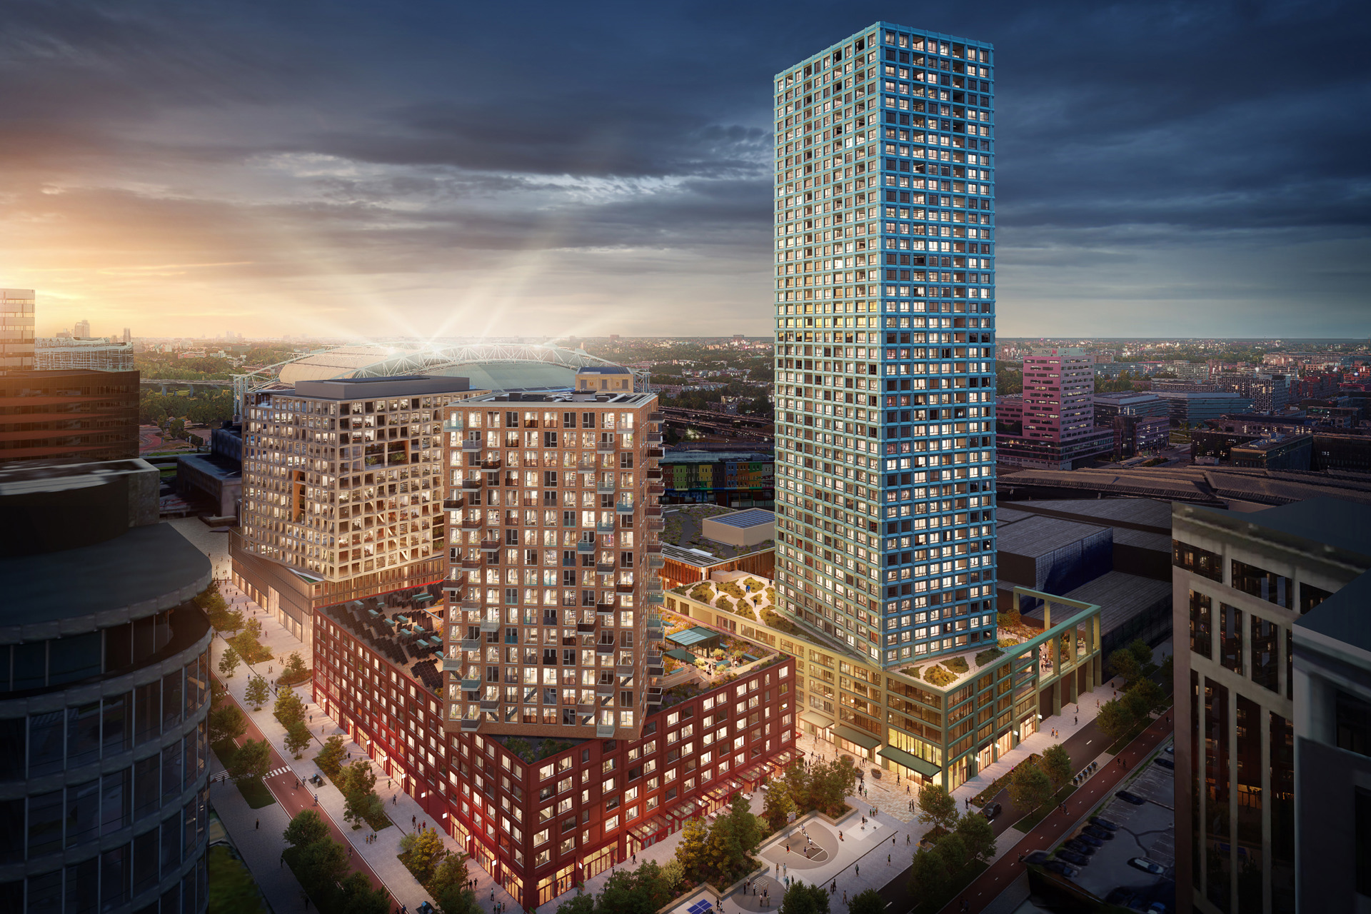
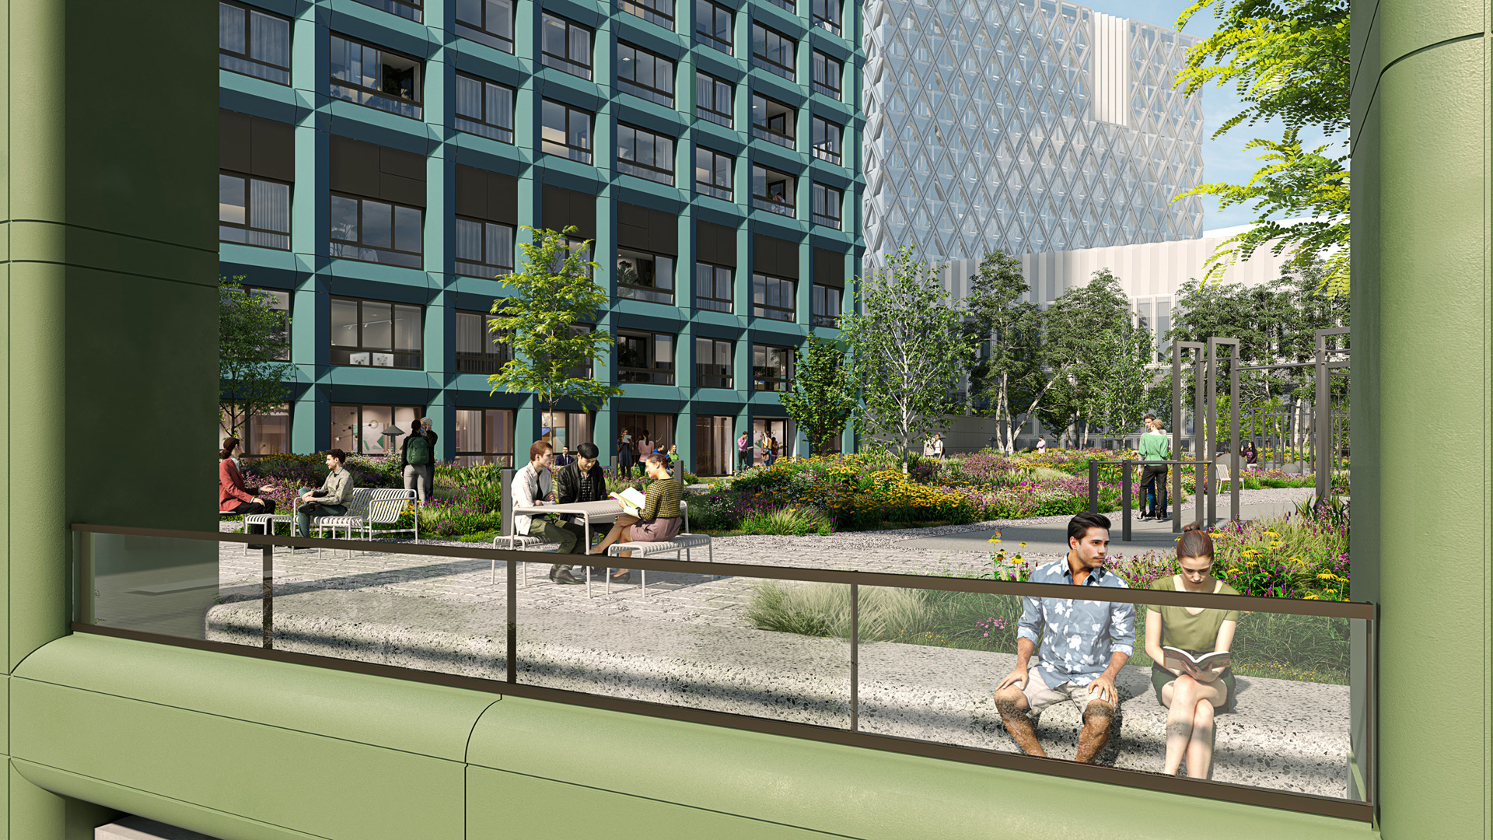
Eleven Home is a residential tower within Eleven Square, a new mixed-use district in Amsterdam-Zuidoost. MVRDV designed both the Eleven Square masterplan and Eleven Home, next to the Johan Cruijff ArenA. Housing, public space, work, retail, and leisure are brought together around a new central square.
- Location
- Amsterdam, Netherlands
- Status
- In progress
- Year
- 2021–
- Surface
- 37187 m²
- Client
- OMC (AM and Ballast Nedam Development)
- Programmes
- Mixed use, Retail, Residential, Bar-restaurant, Public space
- Themes
- Architecture, Housing, Leisure, Public, Mixed use
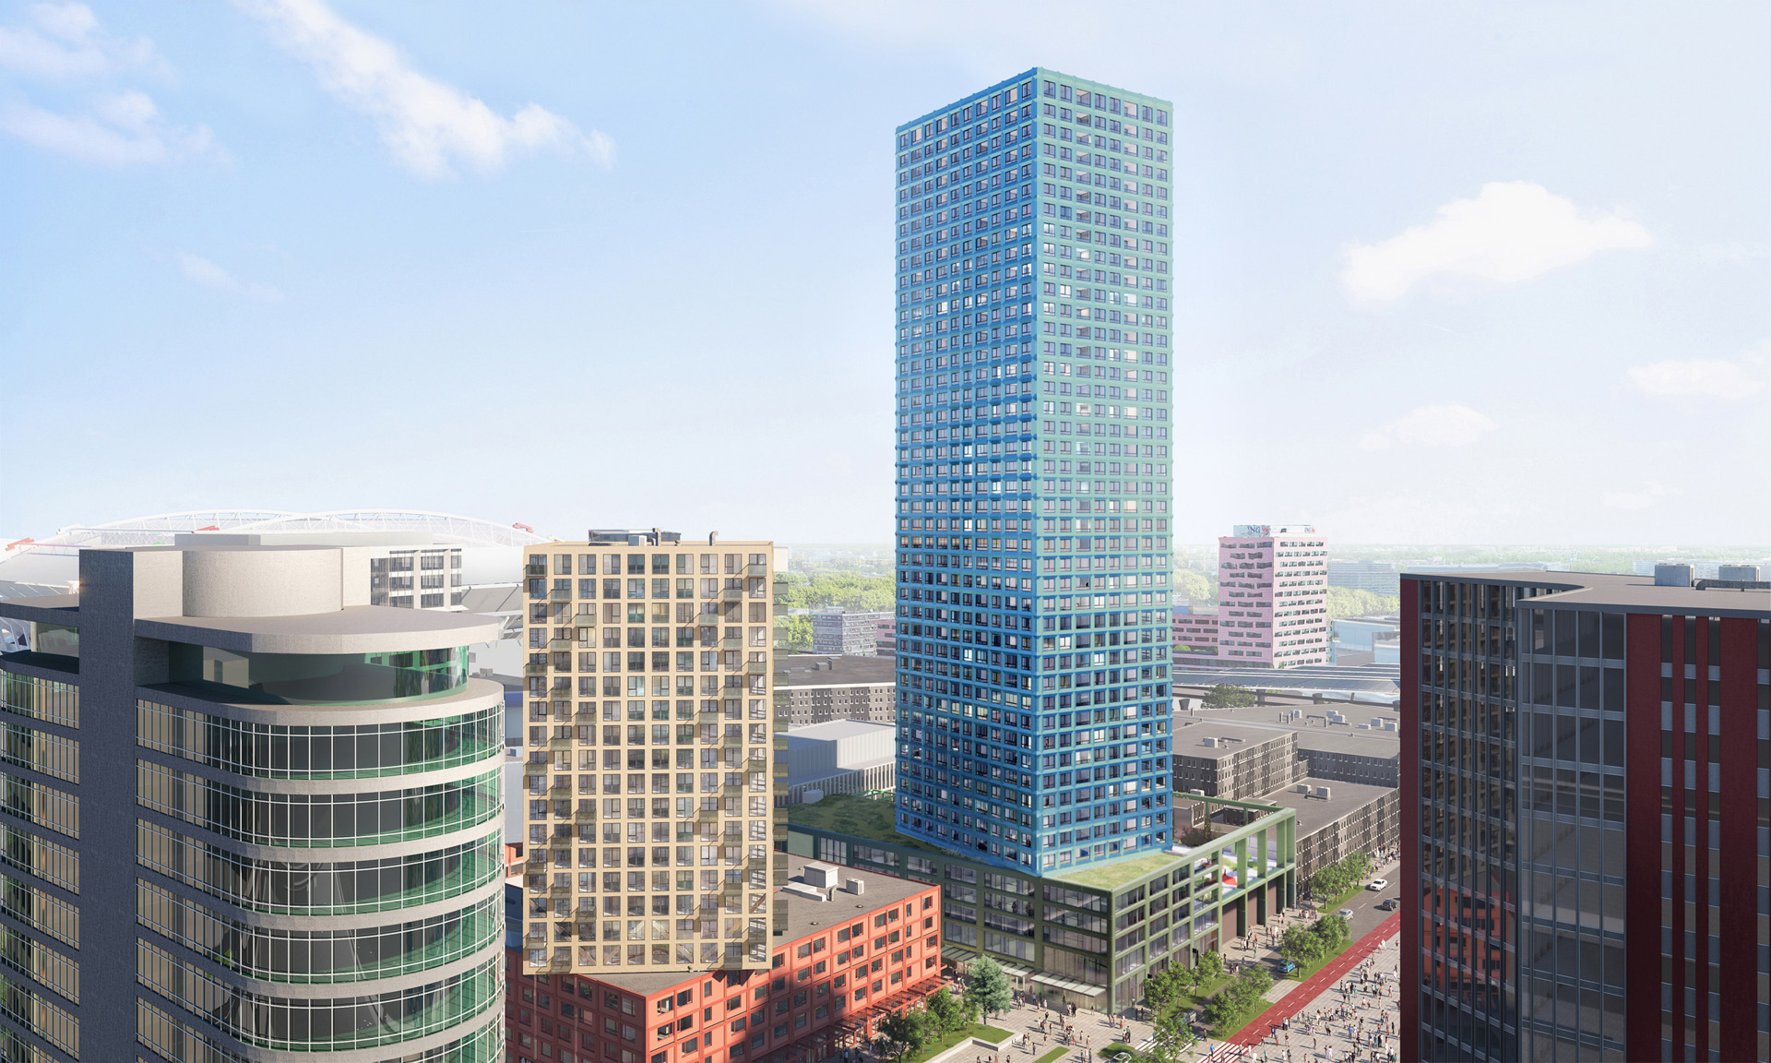
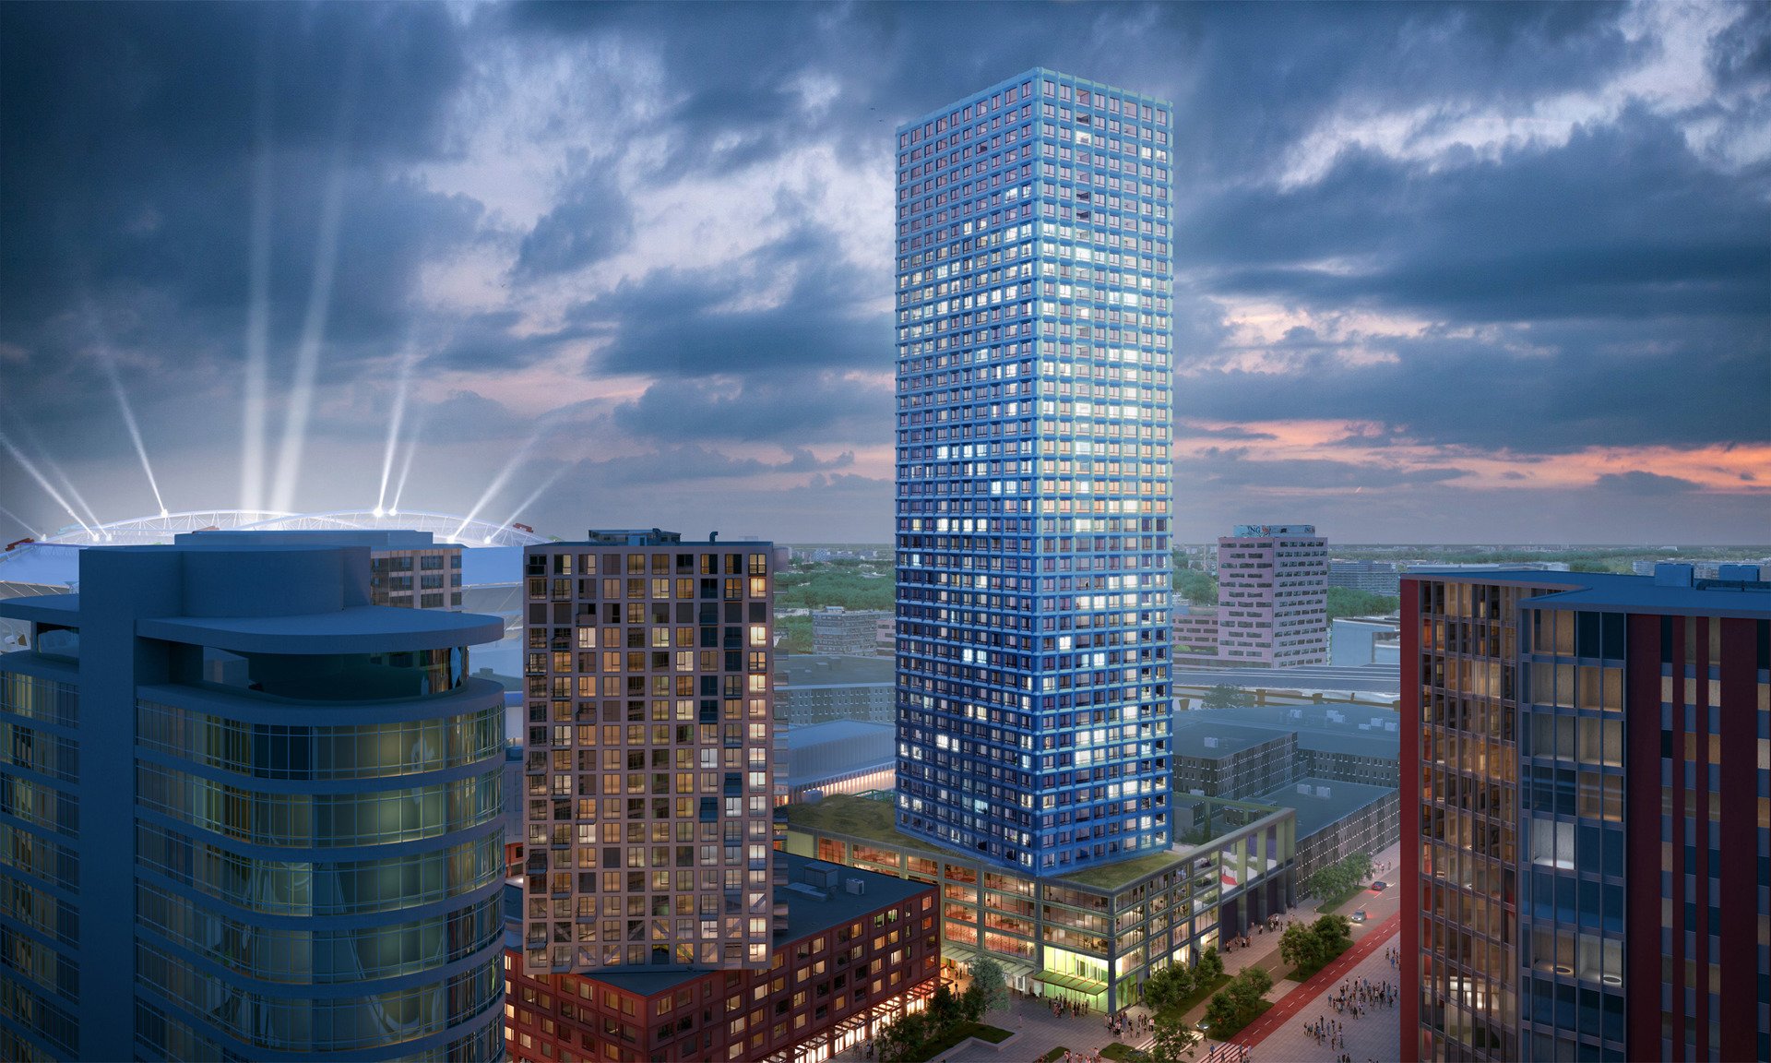
At 145 metres and 43 storeys, Eleven Home will become the tallest residential tower in Amsterdam. The tower forms the centrepiece of Eleven Square, a development that transforms the area into a lively and diverse neighbourhood with 693 apartments, 427 student apartments, commercial spaces, flexible work areas, leisure facilities, and new public spaces.
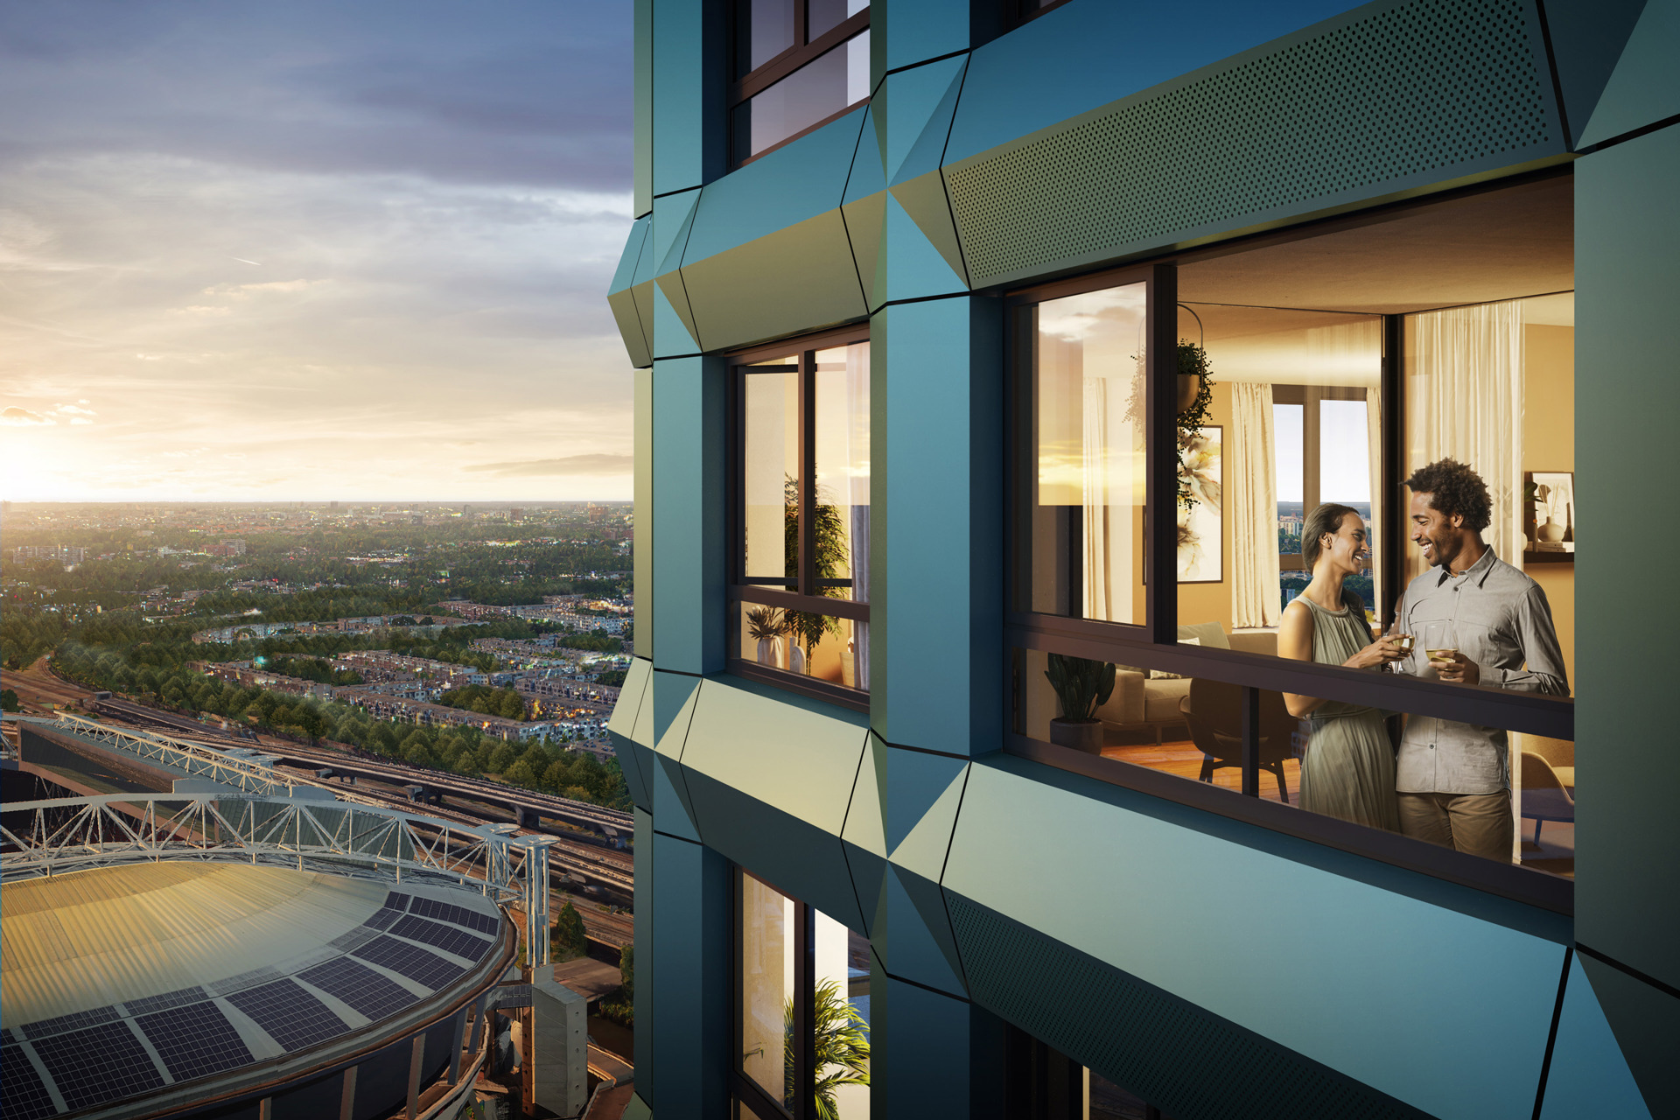
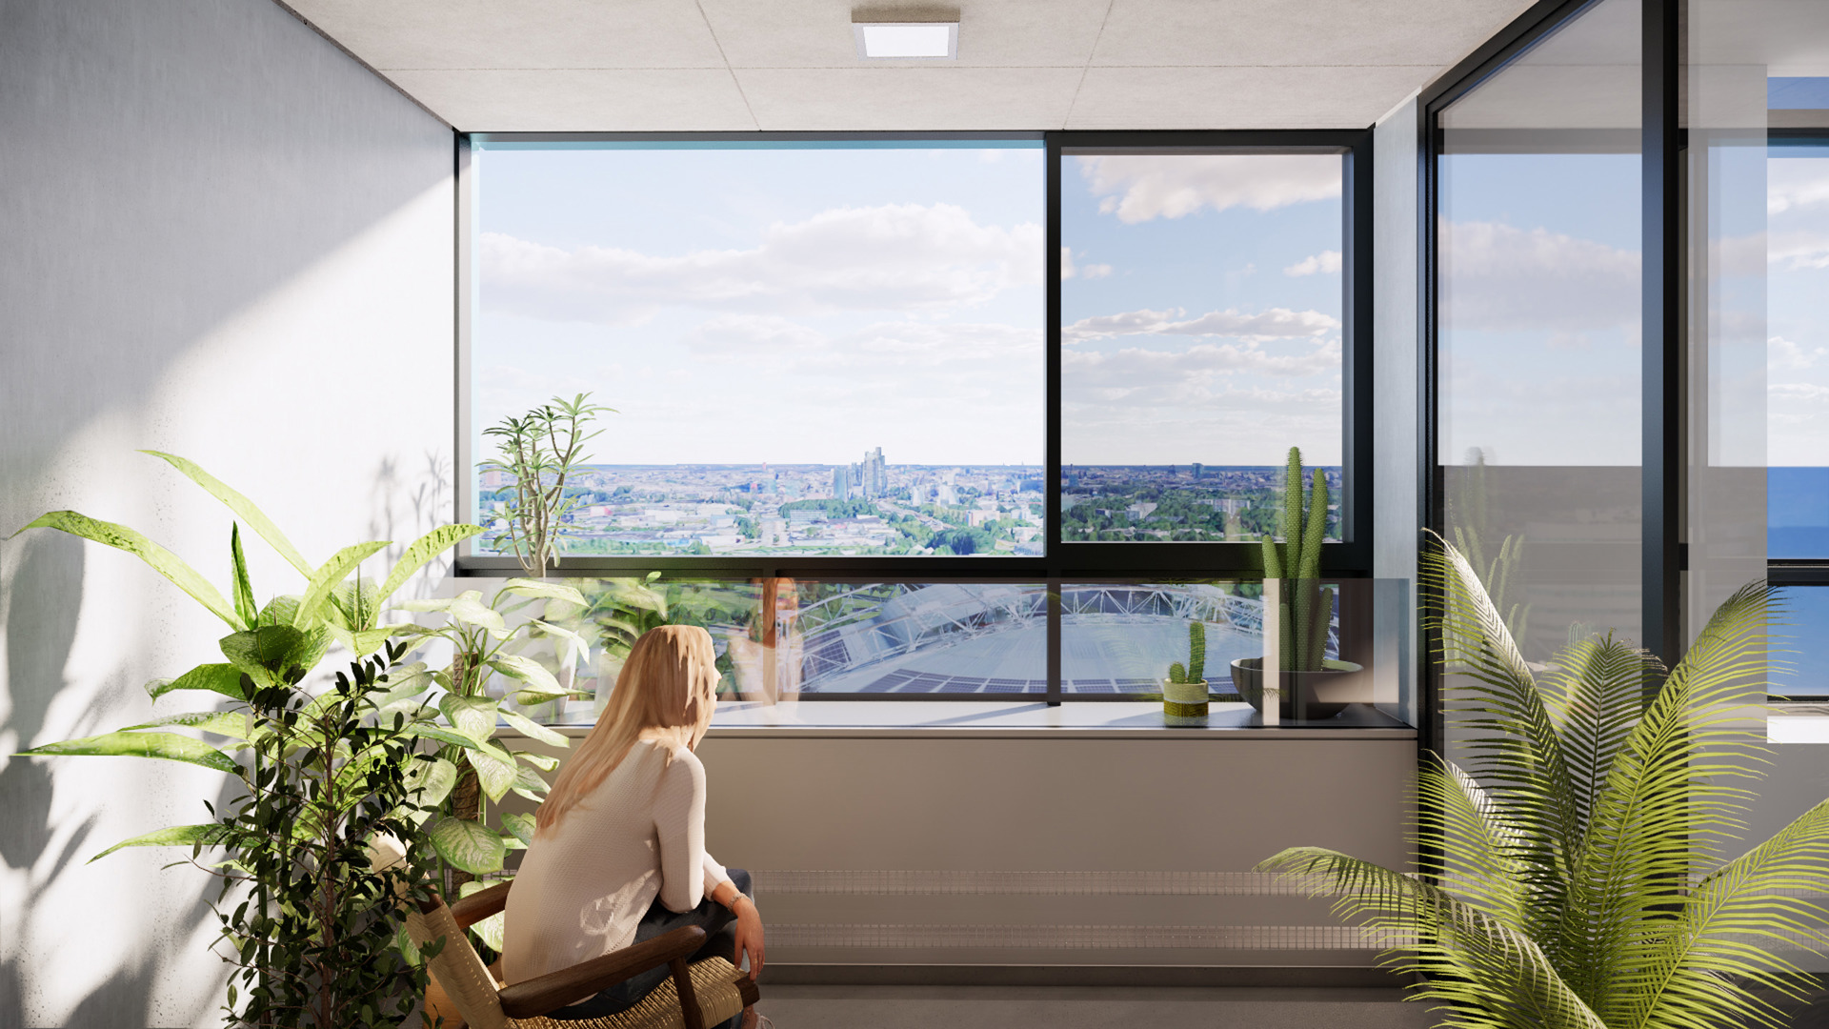
The tower contains 508 rental apartments, designed to make the most of their elevated position. Large windows provide generous daylight and views across Amsterdam, while private loggias give each home its own outdoor space. The upper floors feature penthouses with spacious terraces and panoramic views over the city. Acoustic measures, including carefully designed façades and loggias, help create a comfortable living environment despite the building’s central location.
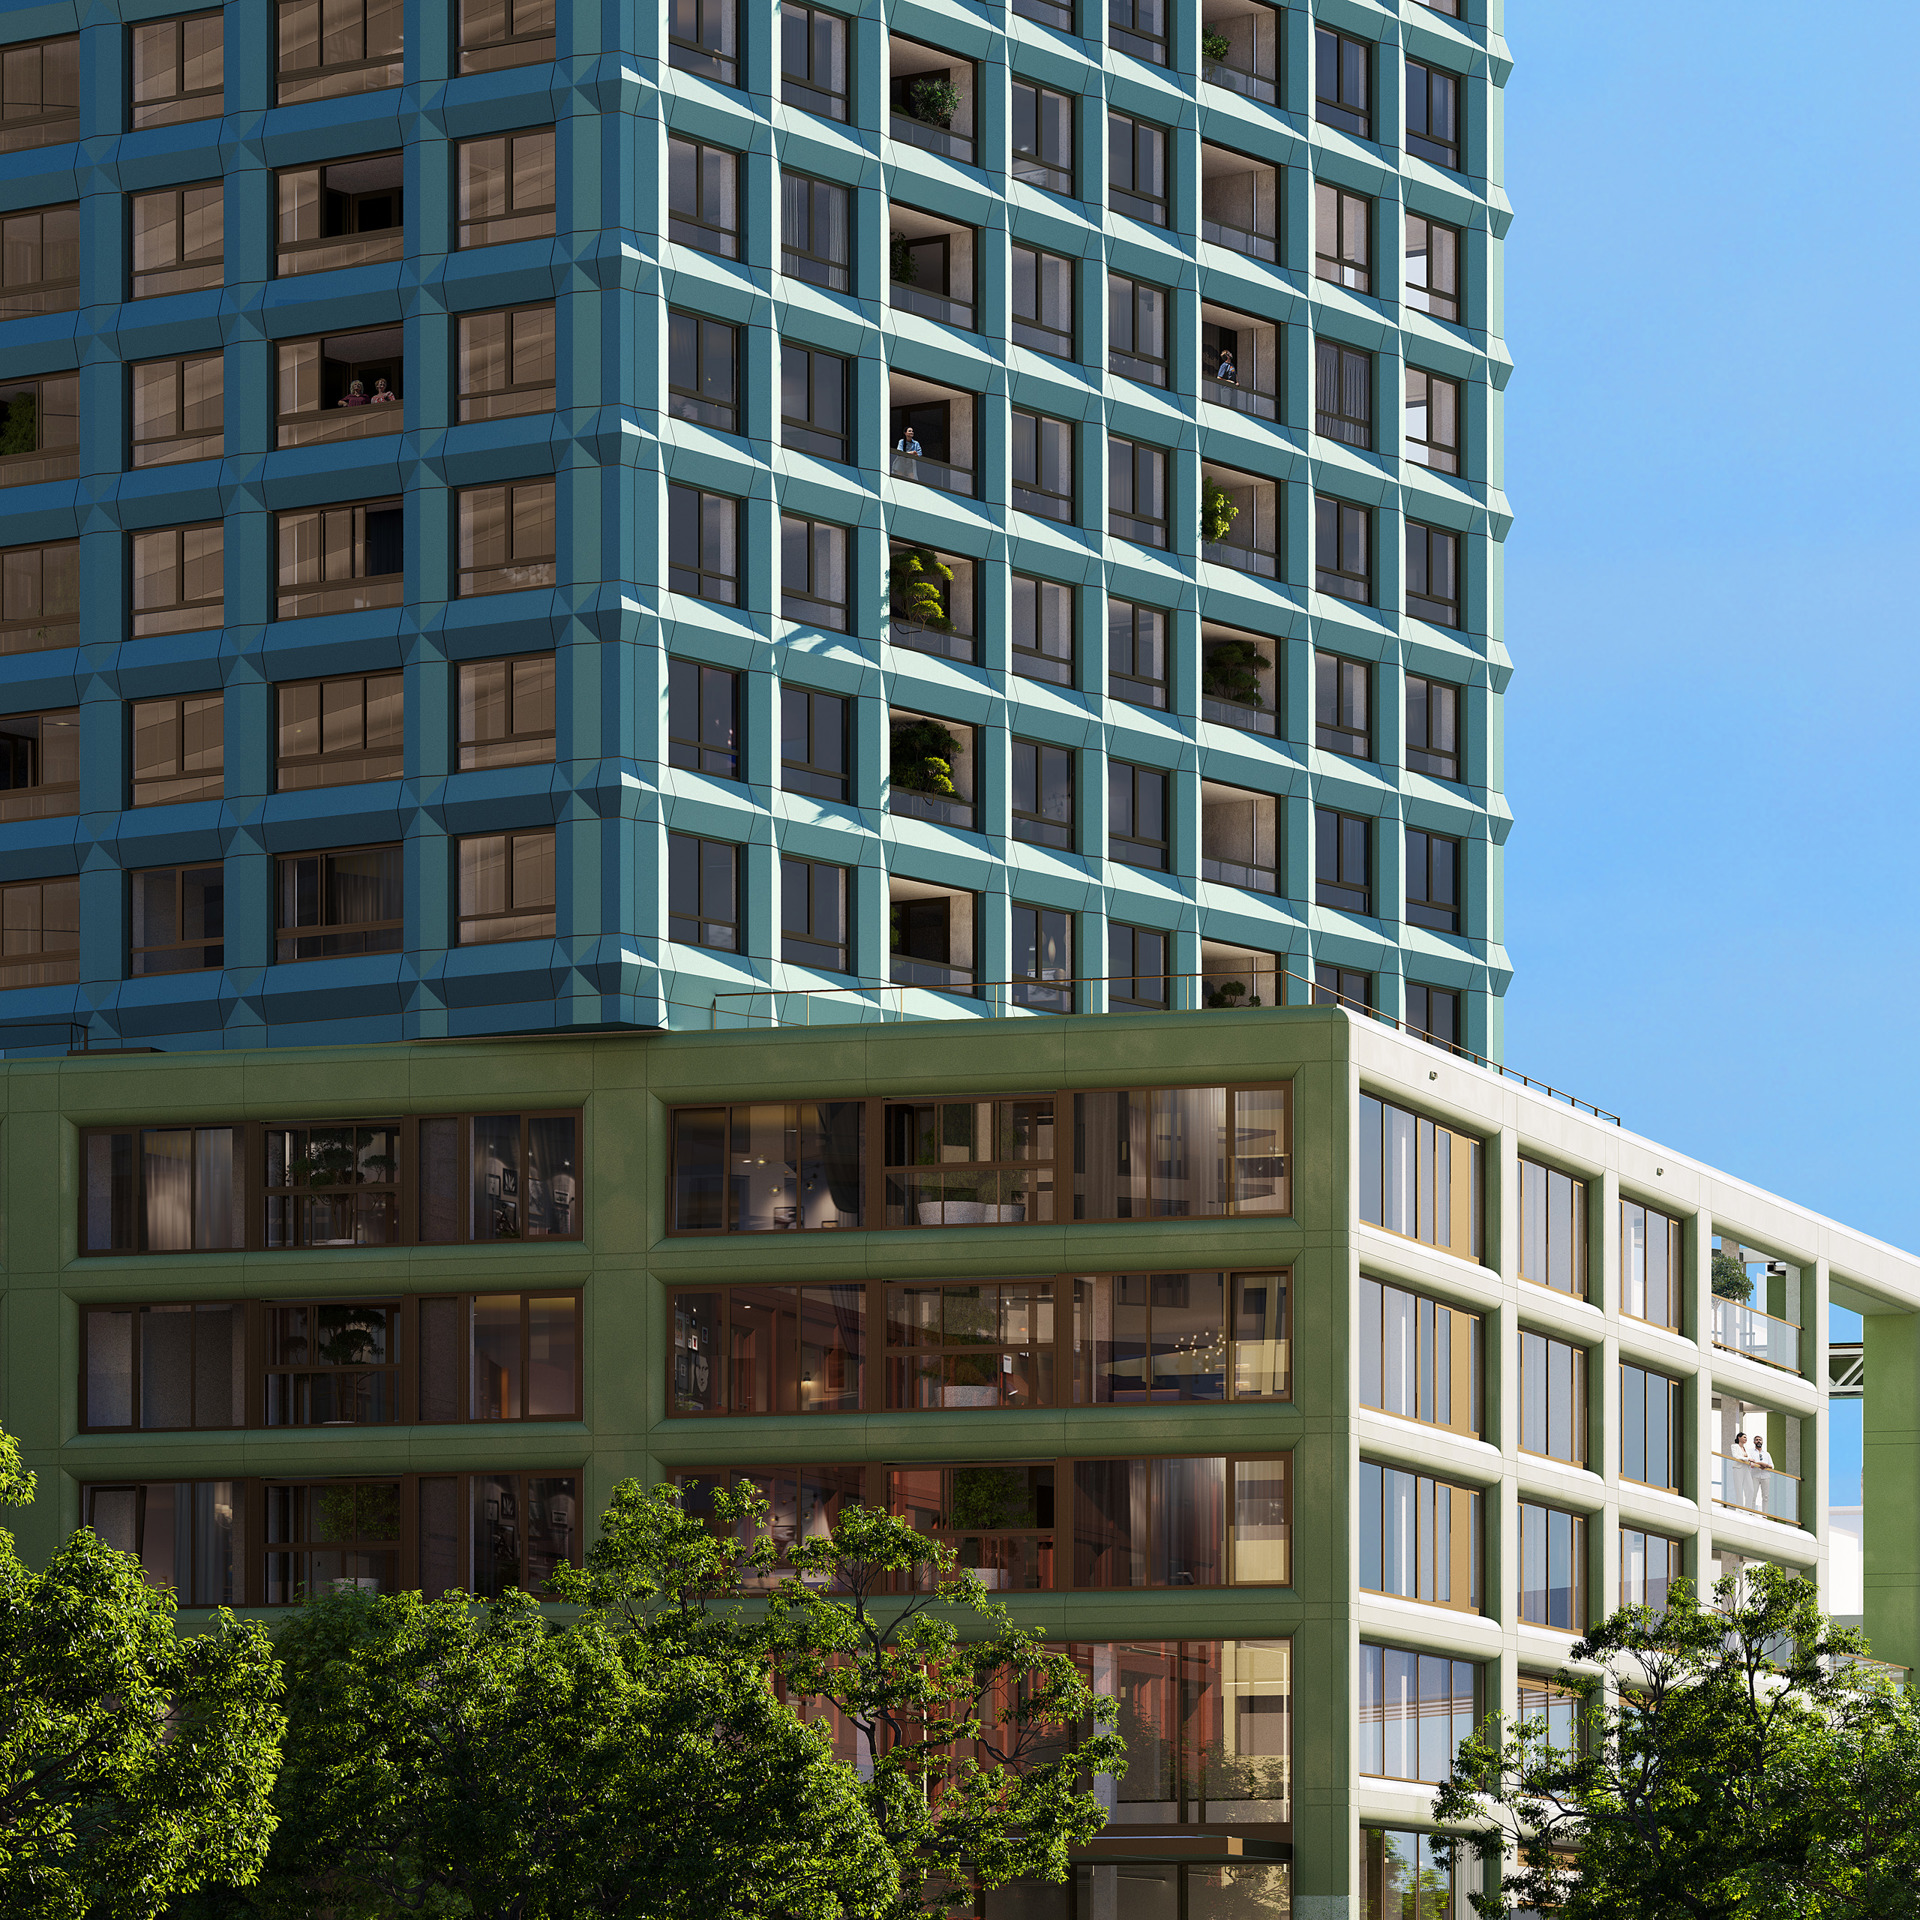
The façade of Eleven Home gives the tower a distinctive presence in the Amsterdam skyline. Its blue-to-green colour gradient reflects the changing tones of the sky and surrounding landscape, creating a vertical transition between the urban character of ArenAPoort and the natural elements introduced throughout Eleven Square. The façade composition combines a clear structural rhythm with subtle variations, giving the tower depth and a human scale.
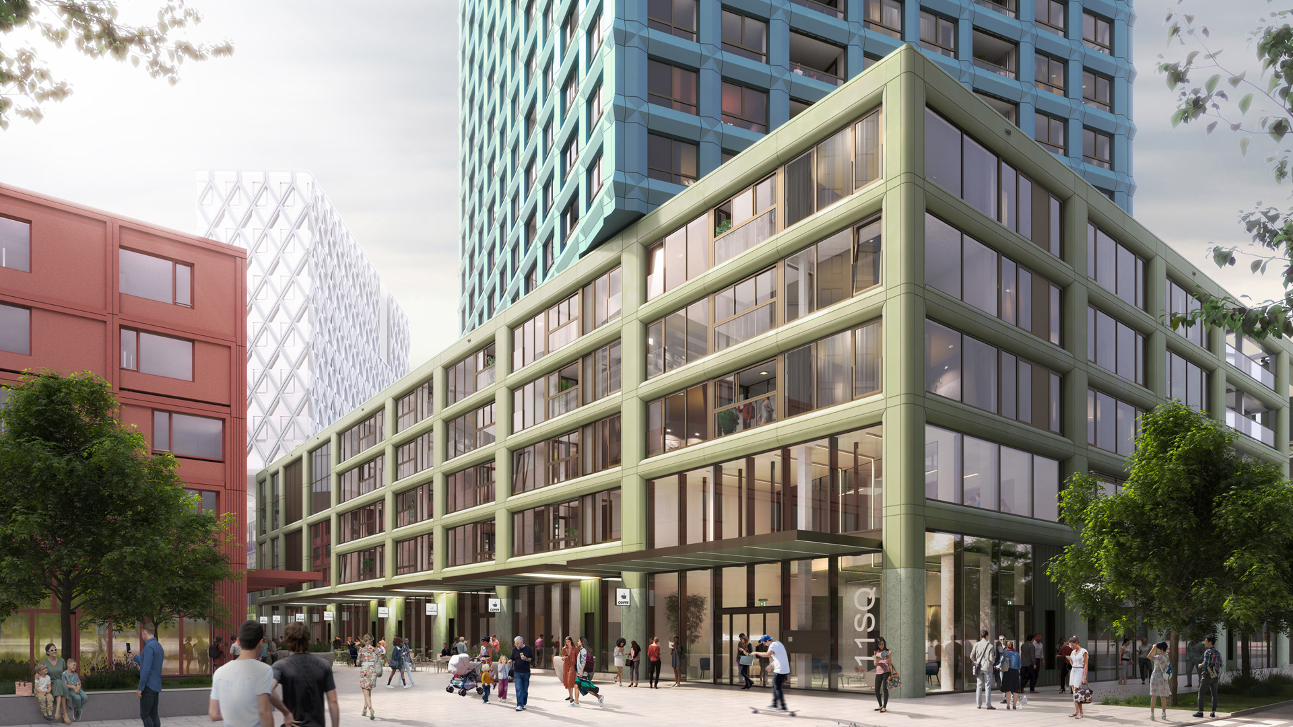
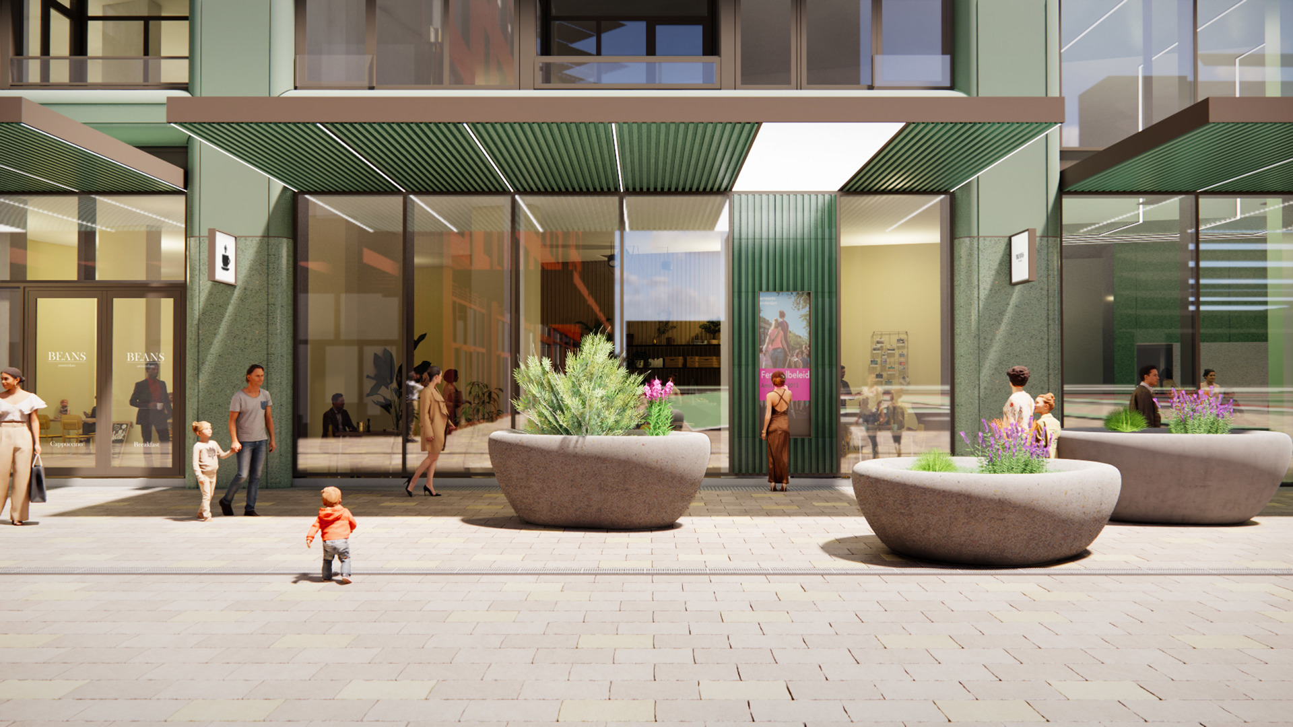
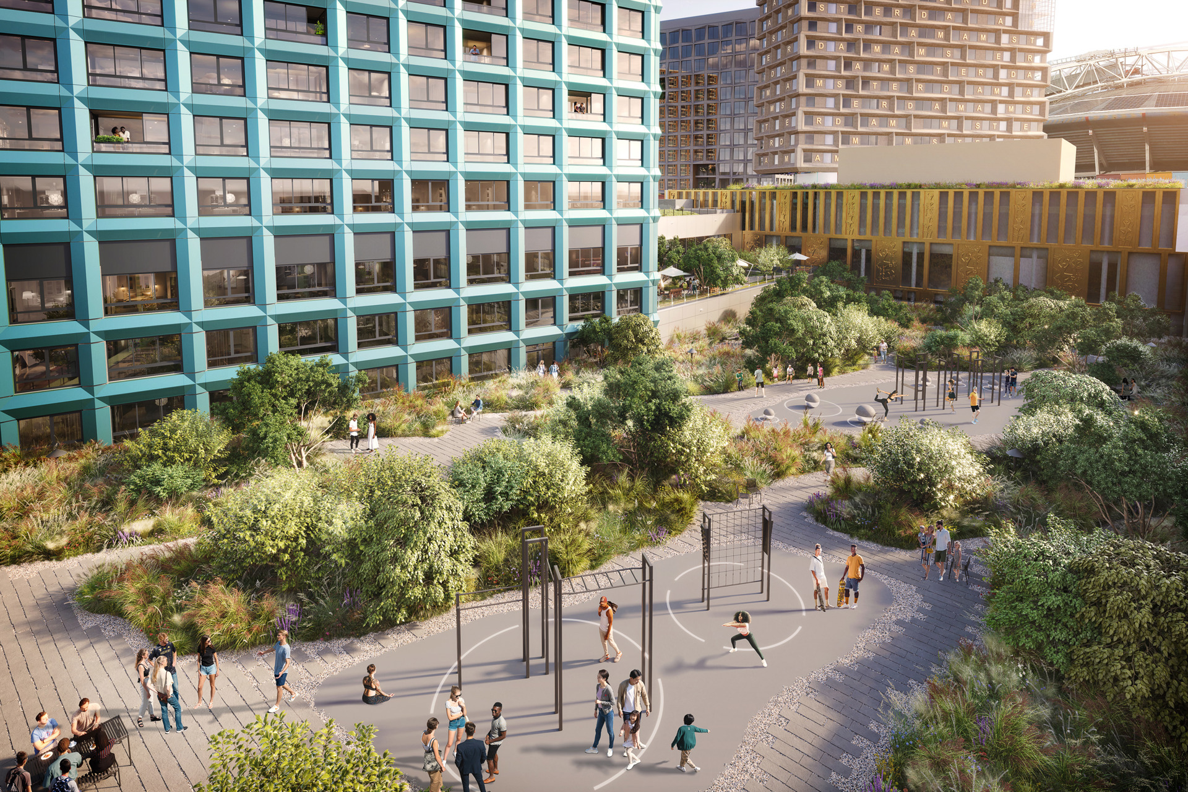
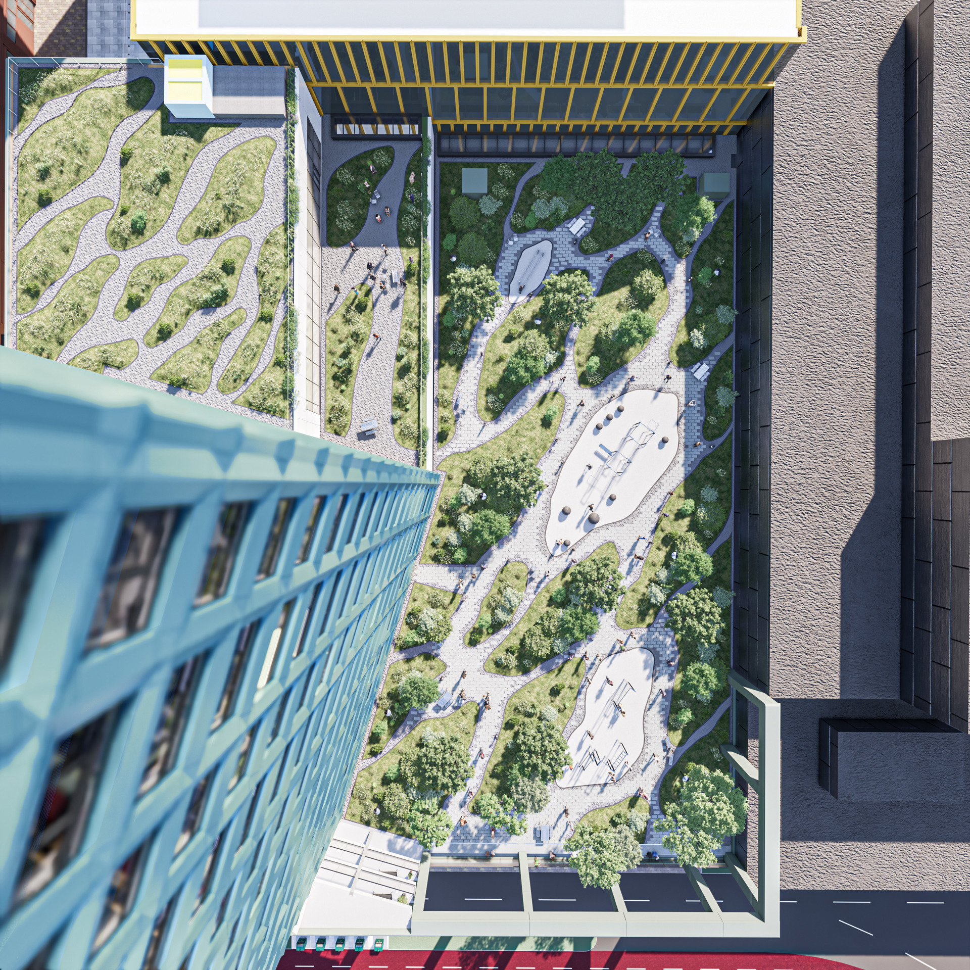
The tower rises from a plinth that contains multi-level, public podium. The plinth forms the active connection to Eleven Square, while the podium above accommodates a mix of retail, leisure, commercial spaces, and residential facilities. Together, they create a lively transition between the tower and the public space. Variations within the façade grid respond to the different programmes and bring depth and variation to the building’s appearance.
The relationship between the building and its surroundings is further strengthened through a series of small-scale interventions along the street level. These include a neighbourhood information point, plant sharing, book sharing, charging facilities, and a bicycle repair station, encouraging interaction between residents, visitors, and passers-by. Integrated lighting and canopies add comfort and warmth at street level, reinforcing the connection between the interior spaces and the public space.
As part of the Eleven Square masterplan, Eleven Home contributes to the transformation of Amsterdam-Zuidoost into a more mixed and connected urban district. The residential tower helps to alleviate the ever-growing housing demand in Amsterdam, while creating welcoming places for both its residents and visitors.
Gallery

Credits
- Architect
- Founding partner in charge
- Partner
- Design team
- Collaborators
- Structural engineer:
- Pieters Bouwtechniek
- MEP:
- Huygen
- Cost calculation:
- Skaal
- Building physics:
- Cauberg Huygen
- Real Estate Concept Support:
- One GO
- Facade advisor:
- DGMR
- Landscape advisor:
- Delva
- Smits Rinsma
- Visualizations:
- DPI